
BEDS2
BATHS2 full
SQUARE FEET1,193
MLS#MDBC2173274
STATUSACTIVE
PROPERTY TYPEResidential - Condominium
SUBDIVISIONNEW TOWN
SCHOOLBALTIMORE COUNTY PUBLIC SCHOOLS
Property Description
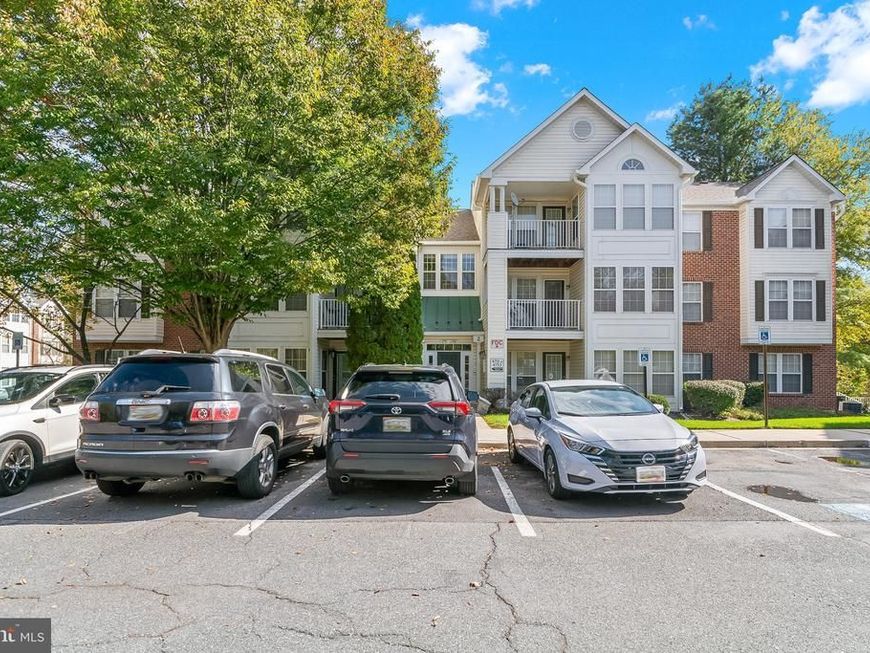
Welcome home to this charming and spacious 2-bedroom, 2-full-bath condo offering comfort, convenience, and an abundance of natural light! Step inside to discover a welcoming open living and dining area, perfect for both everyday living and entertaining. Large windows fill the space with natural light, creating a bright and inviting atmosphere. The kitchen offers ample cabinetry, generous counter space, and a functional layout that makes meal preparation a breeze. Both bedrooms are generously sized, including a primary suite with its own private full bathroom. The second bedroom provides flexibility for guests, a home office, or additional living space. Enjoy your morning coffee or unwind after a long day on the private balcony overlooking peaceful, tree-lined views. With spacious living areas, a versatile floor plan, and the ease of condo living, this home offers the perfect opportunity to move right in or add your own personal touches. Don't miss your chance to make this wonderful condo your own! Some photos have been virtually staged for illustrative purposes. Furniture and décor shown may not be present at the property.
Property Features
Property Type: Residential - Condominium
Cooling: Central A/C
Fuel Type: Natural Gas
Heating: Forced Air
Home Style: Colonial
Stories: 1.0
Taxes: $2,242
Year Built: 1997
Feature Descriptions
Additional Structures: Above Grade, Below Grade
Appliances: Dishwasher, Disposal, Dryer, Oven/Range - Gas, Refrigerator, Washer
Building Name: GARDEN OWINGS MI
Community Amenities: Pool - Outdoor, Tennis Courts, Tot Lots/Playground
Condo/Coop Fee: $275.00/Monthly
Exterior: Combination, Brick
Interior: Breakfast Area, Floor Plan - Open
Pet Restrictions: Case by Case Basis
Rooms: Living Room, Dining Room, Primary Bedroom, Bedroom 2,Other
Sewer: Public Sewer
Special View Info: Trees/Woods
SQFT Above Finished: 1193
SQFT Total Finished: 1193
Structure Type: Unit/Flat/Apartment
Units: 1
Water: Public
Room Sizes
Living Room: 21 x 10 Level - Main
Primary Bedroom: 15 x 11 Level - Main
Other: 10 x 9 Level - Main
Dining Room: 11 x 10 Level - Main
Bedroom 2: 11 x 10 Level - Main
Local Schools
School District: BALTIMORE COUNTY PUBLIC SCHOOLS
Listed By / Shown By
Listed By
Agency Name: Cummings & Co. Realtors
Agency Phone: 4108230033
Shown By
Agency Title: Berkshire Hathaway HomeServices Homesale Realty
Agency Phone: +18003833535

 First American
Estimate Your Payment
Estimated Payment
$ 753.21 per month $500.75 Principal & Interest $186.83 Property Tax $65.63 Homeowner's Insurance
4773 Shellbark Road | MLS# MDBC2173274
This condo located at 4773 Shellbark Road, Owings Mills, MD 21117 is currently listed for sale with an asking price of $225,000. This property was built in 1997 and has 2 bedrooms and 2 full baths with 1193 sq. ft. Shellbark Road is located in the NEW TOWN subdivision within the BALTIMORE COUNTY PUBLIC SCHOOLS school district. Search NEW TOWN real estate on www.homesale.com today.