
BEDS3
BATHS3 full 1 partial
SQUARE FEET2,734
MLS#MDMC2260018
STATUSCOMING SOON
PROPERTY TYPEResidential - Townhouse
SUBDIVISIONINVERNESS KNOLLS
SCHOOLMONTGOMERY COUNTY PUBLIC SCHOOLS
Property Description
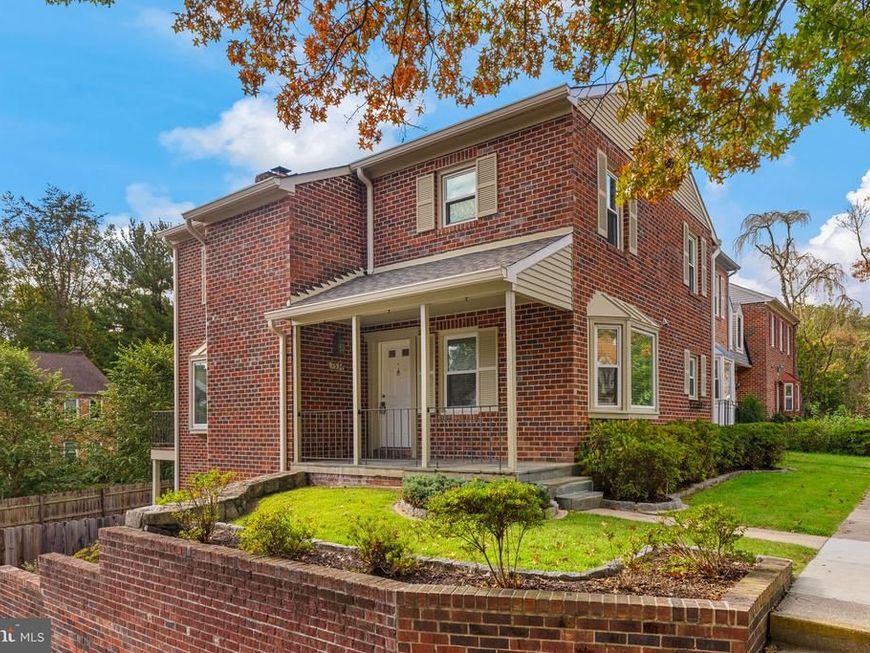
Welcome to this striking three-level townhome in Potomac's Inverness Knolls. Abundant windows fill the main level with natural light, illuminating rich wood floors and an open flow between the living room (with fireplace), and dining room (with elegant chandelier). The kitchen features stainless-steel appliances and a breakfast bar, creating a natural gathering point for casual meals and entertaining. Upstairs, three bedrooms and two full baths provide generous private space, while the finished walkout basement anchored by a fireplace, adds a versatile lower level. <br> <br> Outside, an expansive rear yard with a large patio and stone grill delivers the feel of a detached home in a wonderful townhouse community. Residents of Inverness Knolls benefit from a community swimming pool, tennis courts, playground, and common grounds. The HOA includes common-area upkeep, grounds maintenance, snow removal, and trash service.
Property Features
Property Type: Residential - Townhouse
Basement: Yes
Basement: Full, Interior Access, Outside Entrance, Walkout Level, Fully Finished
Cooling: Central A/C
Fireplaces: 2
Fuel Type: Electric
Heating: Heat Pump(s)
Home Style: Traditional
Lot Size: 0.09 Acres
Stories: 3.0
Taxes: $8,808
Year Built: 1980
Feature Descriptions
Additional Structures: Above Grade, Below Grade
Appliances: Built-In Microwave, Dishwasher, Dryer, Stove, Washer, Refrigerator, Disposal, Trash Compactor
Community Amenities: Tot Lots/Playground, Tennis Courts, Swimming Pool, Common Grounds, Jog/Walk Path
Exterior: Brick
Exterior: BBQ Grill, Extensive Hardscape
Fireplace: Wood
HOA Fee: $221.00/Monthly
Interior: Ceiling Fan(s), Wood Floors, Window Treatments, Recessed Lighting, Primary Bath(s), Kitchen - Eat-In, Formal/Separate Dining Room
Lot Dimensions: 0.09 Acre(S)
Parking Features: Assigned
Parking Notes: 2 Total Parking Spaces
Rooms: Living Room, Dining Room, Primary Bedroom, Bedroom 2,Bedroom 3,Kitchen, Family Room, Foyer, Breakfast Room, Storage Room, Bonus Room
Sewer: Public Sewer
SQFT Above Finished: 1946
SQFT Below Finished: 788
SQFT Total Finished: 2734
Structure Type: End of Row/Townhouse
Total Garage/Parking Spaces: 2
Water: Public
Room Sizes
Family Room: 23 x 21 Level - Lower 1
Bonus Room: 15 x 9 Level - Lower 1
Storage Room: 15 x 13 Level - Lower 1
Living Room: 23 x 17 Level - Main
Dining Room: 12 x 9 Level - Main
Kitchen: 12 x 9 Level - Main
Breakfast Room: 11 x 9 Level - Main
Foyer: 12 x 8 Level - Main
Primary Bedroom: 23 x 14 Level - Upper 1
Bedroom 2: 14 x 13 Level - Upper 1
Bedroom 3: 13 x 9 Level - Upper 1
Local Schools
High School: WINSTON CHURCHILL
Middle School: HERBERT HOOVER
Elementary School: BEVERLY FARMS
School District: MONTGOMERY COUNTY PUBLIC SCHOOLS
Listed By / Shown By
Listed By
Agency Name: TTR Sotheby's International Realty
Agency Phone: 2023331212
Shown By
Agency Title: Berkshire Hathaway HomeServices Homesale Realty
Agency Phone: +18003833535

 First American
Estimate Your Payment
Estimated Payment
$ 2,873.02 per month $1,891.18 Principal & Interest $734.00 Property Tax $247.84 Homeowner's Insurance
7534 Coddle Harbor Lane | MLS# MDMC2260018
This townhouse located at 7534 Coddle Harbor Lane , Potomac, MD 20854 is currently listed for sale with an asking price of $849,750. This property was built in 1980 and has 3 bedrooms and 3 full and 1 partial baths with 2734 sq. ft. Coddle Harbor Lane is located in the INVERNESS KNOLLS subdivision within the MONTGOMERY COUNTY PUBLIC SCHOOLS school district. Search INVERNESS KNOLLS real estate on www.homesale.com today.