
BEDS2
BATHS1 full
SQUARE FEET1,152
MLS#MDBC2178800
STATUSACTIVE
PROPERTY TYPEResidential - Townhouse
SUBDIVISIONOAKLEIGH
SCHOOLBALTIMORE COUNTY PUBLIC SCHOOLS
Property Description
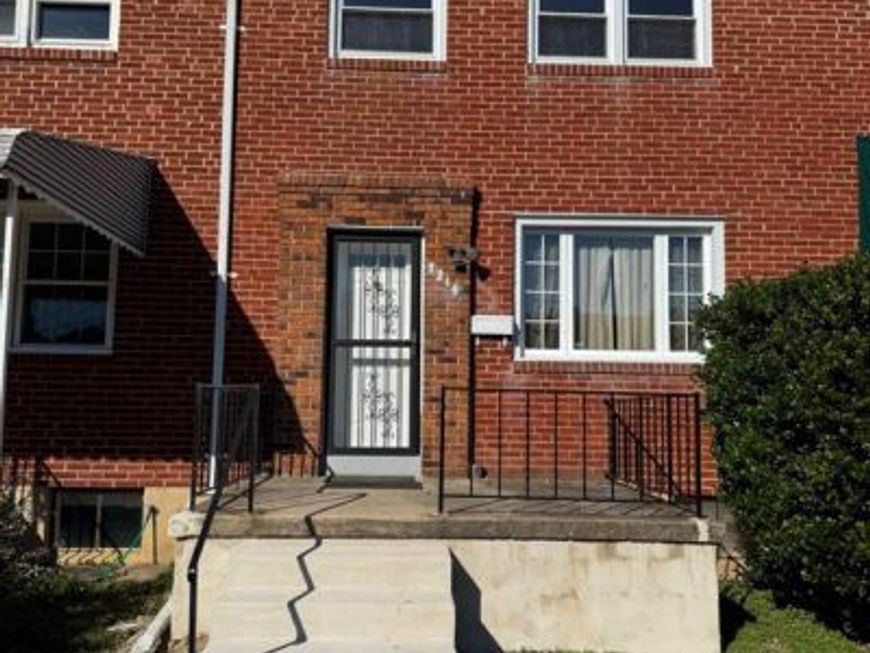
You'll love this freshly painted very well cared for row home. The main floor is spacious and open with wood floors throughout. The kitchen has a breakfast bar that opens to the dining room. The upstairs has a large master bedroom with multiple closets. The second bedroom is also very spacious. In the basement you have a huge rec room. There is tons of storage room down there also with a walk out to the back. The back porch is covered with an awning off the back of the house. You have a concrete patio back there and also a parking pad. This house is move-in ready.
Property Features
Property Type: Residential - Townhouse
Basement: Yes
Basement: Connecting Stairway, Fully Finished, Rear Entrance
Cooling: Central A/C
Fuel Type: Natural Gas
Heating: Forced Air
Home Style: Colonial
Lot Size: 0.05 Acres
Stories: 3.0
Taxes: $2,115
Year Built: 1957
Feature Descriptions
Additional Structures: Above Grade, Below Grade
Appliances: Built-In Microwave, Dishwasher, Dryer, Oven/Range - Gas, Refrigerator, Washer
Exterior: Brick
Lot Dimensions: 0.05 Acre(S)
Rooms: Living Room, Dining Room, Bedroom 2,Kitchen, Bedroom 1,Recreation Room
Sewer: Public Sewer
SQFT Above Finished: 1152
SQFT Total Finished: 1152
Structure Type: Interior Row/Townhouse
Water: Public
Room Sizes
Bedroom 1: 14 x 14 Level - Upper 1
Bedroom 2: 12 x 11 Level - Upper 1
Living Room: 16 x 14 Level - Main
Dining Room: 12 x 9 Level - Main
Kitchen: 9 x 8 Level - Main
Recreation Room: 18 x 14 Level - Lower 1
Local Schools
School District: BALTIMORE COUNTY PUBLIC SCHOOLS
Listed By / Shown By
Listed By
Agency Name: Real Estate Professionals, Inc.
Agency Phone: 4109189740
Shown By
Agency Title: Berkshire Hathaway HomeServices Homesale Realty
Agency Phone: +18003833535

 First American
Estimate Your Payment
Estimated Payment
$ 803.04 per month $554.17 Principal & Interest $176.25 Property Tax $72.63 Homeowner's Insurance
2216 Ellen Avenue | MLS# MDBC2178800
This townhouse located at 2216 Ellen Avenue, Baltimore, MD 21234 is currently listed for sale with an asking price of $249,000. This property was built in 1957 and has 2 bedrooms and 1 full baths with 1152 sq. ft. Ellen Avenue is located in the OAKLEIGH subdivision within the BALTIMORE COUNTY PUBLIC SCHOOLS school district. Search OAKLEIGH real estate on www.homesale.com today.