
BEDS3
BATHS3 full
SQUARE FEET3,815
MLS#PACT2135978
STATUSPENDING
PROPERTY TYPEResidential - Townhouse
SUBDIVISIONHERSHEYS MILL
SCHOOLWEST CHESTER AREA
Property Description
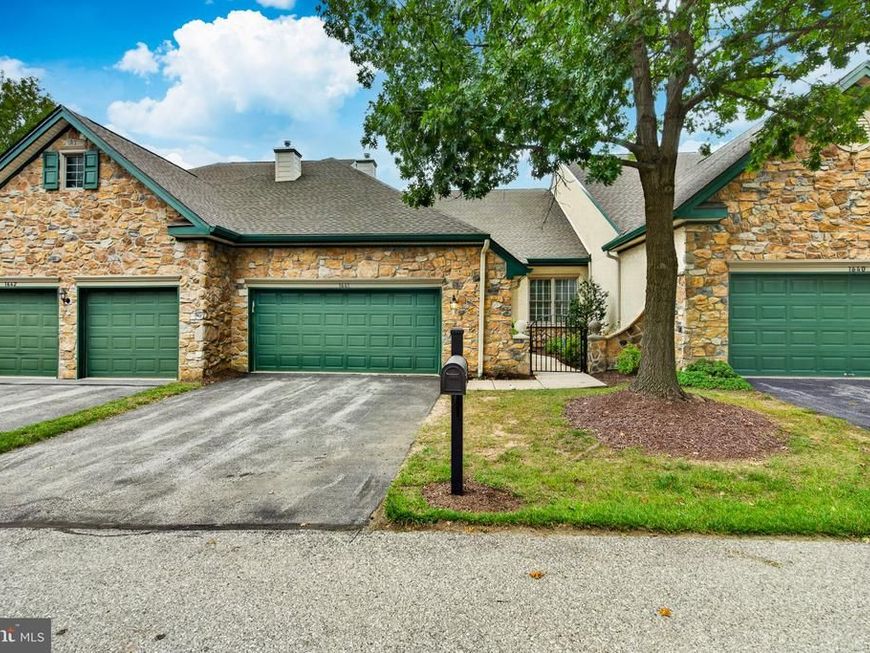
Welcome to 1641 Yardley Drive, a lovingly maintained three-bedroom, three-bath home in the Village of Yardley, located within the desirable 55+ gated community of Hershey’s Mill. A private front courtyard leads into the foyer, where hardwood flooring continues throughout much of the main level. The spacious living and dining room features soaring two-story ceilings, a bay window and abundant natural light.The kitchen offers granite countertops, stainless steel appliances, 36-inch cabinetry, ceramic tile flooring, recessed lighting, a double-door pantry and a breakfast bar overlooking the dining area. It opens to a comfortable family room with vaulted ceilings, an electric fireplace and sliding doors to the oversized Trex deck. Replaced and enlarged in 2020, the deck also features an electric retractable awning added in 2024.The main-level primary suite includes two large walk-in closets and a private bath with a double vanity, soaking tub and walk-in shower with built-in bench. A second bedroom or home office, another full bath and a spacious laundry/mudroom with garage access complete the main level.Upstairs offers a large loft, third bedroom with a walk-in closet, third full bath and generous storage. The walk-out lower level provides approximately 875 square feet of finished living space, sliding doors to a covered patio and a large unfinished storage room.Additional highlights include a new roof and Bradford White gas water heater in 2024, wide accessible hallways and doorways, natural gas heat, central air and a two-car attached garage. Hershey’s Mill offers 24-hour gated security, an outdoor pool, community center, library, walking trails, tennis, shuffleboard and numerous recreational activities. Golf membership is available separately. Enjoy serene, low-maintenance living in one of Chester County’s most desirable active-adult communities! HOA quarterly fee $2,137, Capital Contribution $4,274 and one time fee $2,613.74. Please access main gate at 1500 Greenhill to enter Hershey's Mill.
Property Features
Property Type: Residential - Townhouse
Basement: Yes
Basement: Daylight, Full, Full, Interior Access, Outside Entrance, Partially Finished, Walkout Level, Windows
Cooling: Central A/C, Ceiling Fan(s)
Fireplaces: 1
Fuel Type: Natural Gas
Garage: 2
Heating: Forced Air
Home Style: Traditional
Lot Size: 0.06 Acres
Roof Type: Shingle
Stories: 2.0
Taxes: $8,043
Year Built: 2001
Feature Descriptions
Accessibility: 2+ Access Exits,32"+ wide Doors
Additional Structures: Above Grade, Below Grade
Appliances: Built-In Microwave, Dishwasher, Dryer, Oven - Self Cleaning, Oven/Range - Gas, Refrigerator, Stainless Steel Appliances, Washer, Water Heater
Community Amenities: Club House, Common Grounds, Community Center, Gated Community, Golf Course Membership Available, Jog/Walk Path, Library, Pool - Outdoor, Security, Shuffleboard, Tennis Courts
Electric: Circuit Breakers
Exterior: Stucco, Stone
Exterior: Awning(s), Sport Court, Street Lights, Tennis Court(s)
Fencing: Masonry/Stone
Fireplace: Electric
Flooring: Carpet, Ceramic Tile, Hardwood
HOA Fee: $2137.00/Quarterly
Interior: Bathroom - Soaking Tub, Bathroom - Tub Shower, Bathroom - Walk-In Shower, Breakfast Area, Carpet, Ceiling Fan(s), Combination Dining/Living, Dining Area, Entry Level Bedroom, Family Room Off Kitchen, Floor Plan - Open, Floor Plan - Traditional, Kitchen - Eat-In, Kitchen - Table Space, Pantry, Primary Bath(s), Recessed Lighting, Walk-in Closet(s), Wood Floors
Location: Suburban
Lot: Backs to Trees, Level
Lot Dimensions: 0.06 Acre(S)
Municipality: EAST GOSHEN TWP
Parking Features: Asphalt Driveway, Paved Driveway, Private
Parking Notes: 4 Total Parking Spaces
Rooms: Living Room, Dining Room, Primary Bedroom, Bedroom 2,Bedroom 3,Kitchen, Family Room, Laundry, Loft, Recreation Room, Storage Room, Bathroom 2,Bathroom 3,Primary Bathroom
Sewer: Public Sewer
Special View Info: Courtyard, Trees/Woods
SQFT Above Finished: 2940
SQFT Below Finished: 875
SQFT Total Finished: 3815
Structure Type: Interior Row/Townhouse
Total Garage/Parking Spaces: 4
Utilities: Cable TV Available, Electric Available, Natural Gas Available, Phone Available, Sewer Available, Water Available
Water: Public
Windows: Bay/Bow
Local Schools
School District: WEST CHESTER AREA
Listed By / Shown By
Listed By
Agency Name: BHHS Fox & Roach-West Chester
Agency Phone: 6104311100
Shown By
Agency Title: Berkshire Hathaway HomeServices Homesale Realty
Agency Phone: +18003833535

 First American
Estimate Your Payment
Estimated Payment
$ 2,495.24 per month $1,613.54 Principal & Interest $670.25 Property Tax $211.46 Homeowner's Insurance
1641 Yardley Drive | MLS# PACT2135978
This townhouse located at 1641 Yardley Drive, West Chester, PA 19380 is currently listed for sale with an asking price of $725,000. This property was built in 2001 and has 3 bedrooms and 3 full baths with 3815 sq. ft. Yardley Drive is located in the HERSHEYS MILL subdivision within the WEST CHESTER AREA school district. Search HERSHEYS MILL real estate on www.homesale.com today.