
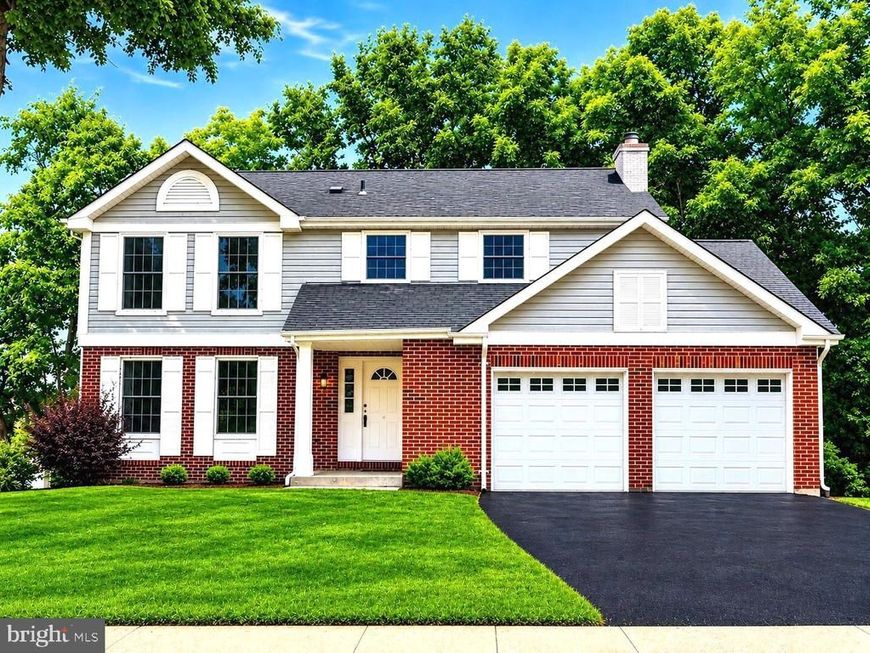
BEDS4
BATHS2 full 2 partial
SQUARE FEET2,878
MLS#MDMC2248530
STATUSACTIVE
PROPERTY TYPEResidential - Single Family
SUBDIVISIONCOLESVILLE ESTATES
SCHOOLMONTGOMERY COUNTY PUBLIC SCHOOLS
Property Description
Just Listed in Quiet Cul-De-Sac. 3 Finished Levels, 4 Br 2 Full 2 half Colonial with 2 Car Garage. Backs to Trees. Bright Eat in Kitchen opens to a Large Deck for Entertaining. Bright family room with Wood Burning Fireplace. Spacious Bedrooms, remodeled bathrooms. Basement has a 1/2 bath, game room and office.
Upcoming Open Houses
Open House Saturday August 1st, 1:30pm - 4:00pm
Open House Sunday August 2nd, 1:30pm - 4:00pm
Property Features
Property Type: Residential - Single Family
Basement: Yes
Basement: Daylight, Full, Fully Finished, Interior Access
Cooling: Central A/C
Fireplaces: 1
Fuel Type: Electric
Garage: 2
Heating: Forced Air
Home Style: Colonial
Lot Size: 0.22 Acres
Stories: 3.0
Taxes: $6,392
Year Built: 1985
Feature Descriptions
Additional Structures: Above Grade, Below Grade
Appliances: Built-In Microwave, Built-In Range, Cooktop, Dishwasher, Disposal, Dryer, Dryer - Electric, Exhaust Fan, Microwave, Oven - Self Cleaning, Oven/Range - Electric, Range Hood, Refrigerator, Washer
Exterior: Frame
Exterior: Exterior Lighting, Sidewalks, Street Lights
Fireplace: Fireplace - Glass Doors, Mantel(s)
Flooring: Engineered Wood
Interior: Floor Plan - Open, Kitchen - Eat-In, Kitchen - Table Space, Recessed Lighting, Crown Moldings, Carpet, Built-Ins, Bathroom - Walk-In Shower, Family Room Off Kitchen
Lot Dimensions: 0.22 Acre(S)
Parking Features: Paved Driveway
Parking Notes: 2 Total Parking Spaces
Pet Restrictions: No Pet Restrictions
Sewer: Public Sewer
Special View Info: Other
SQFT Above Finished: 1878
SQFT Below Finished: 1000
SQFT Total Finished: 2878
Structure Type: Detached
Total Garage/Parking Spaces: 2
Water: Public
Windows: Storm, Double Hung
Local Schools
School District: MONTGOMERY COUNTY PUBLIC SCHOOLS
Listed By / Shown By
Listed By
Agency Name: Long & Foster Real Estate, Inc.
Agency Phone: 3013882600
Shown By
Agency Title: Berkshire Hathaway HomeServices Homesale Realty
Agency Phone: +18003833535

 First American
Estimate Your Payment
Estimated Payment
$ 2,030.42 per month $1,324.21 Principal & Interest $532.67 Property Tax $173.54 Homeowner's Insurance
| MLS# MDMC2248530
This single family home located at , Silver Spring, MD 20904 is currently listed for sale with an asking price of $595,000. This property was built in 1985 and has 4 bedrooms and 2 full and 2 partial baths with 2878 sq. ft. is located in the COLESVILLE ESTATES subdivision within the MONTGOMERY COUNTY PUBLIC SCHOOLS school district. Search COLESVILLE ESTATES real estate on www.homesale.com today.