
BEDS4
BATHS2 full 1 partial
SQUARE FEET2,522
MLS#MDAL2015924
STATUSACTIVE
PROPERTY TYPEResidential - Single Family
SUBDIVISIONRAWLINGS HEIGHTS
SCHOOLALLEGANY COUNTY PUBLIC SCHOOLS
Property Description
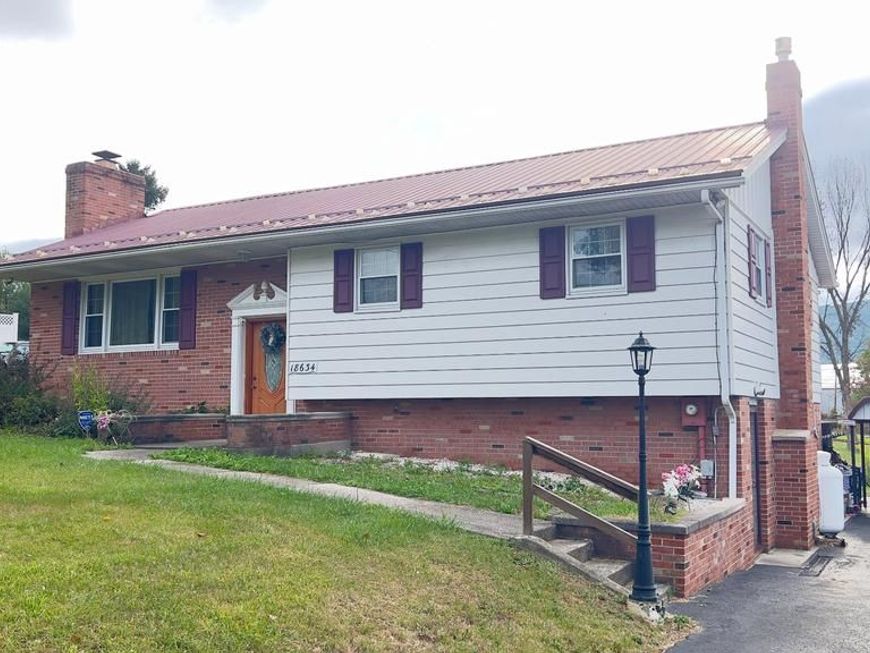
SPACIOUS 4 BEDROOM 2.5 BATH SPLIT FOYER IN POPULAR RAWLINGS HEIGHTS. LARGE KITCHEN COMES FULLY EQUIPPED WITH ALL APPLIANCES. FAMILY ROOM WITH PROPANE GAS FIREPLACE AND GAME ROOM WITH PROPANE FREESTANDING STOVE. SUNROOM OFFERS ADDITIONAL LIVING SPACE. HOME ALSO FEATURES CENTRAL AIR, 1 CAR DETACHED GARAGE W/OPENER, CARPORT, ADDITIONAL STORAGE AREA FOR MOWERS ETC., AND A METAL ROOF. ALL THIS ON A .58 ACRE PARTIALLY FENCED LOT.
Property Features
Property Type: Residential - Single Family
Basement: Yes
Basement: Connecting Stairway, Full, Fully Finished, Outside Entrance
Cooling: Central A/C
Fireplaces: 1
Fuel Type: Electric
Garage: 1
Heating: Forced Air
Home Style: Split Foyer
Lot Size: 0.59 Acres
Roof Type: Metal
Stories: 2.0
Taxes: $2,399
Year Built: 1974
Feature Descriptions
Additional Structures: Above Grade, Below Grade
Appliances: Dishwasher, Disposal, Dryer, Microwave, Refrigerator, Stove, Washer
Exterior: Aluminum Siding, Brick
Exterior: Outbuilding(s)
Fencing: Partially
Fireplace: Brick, Gas/Propane
Lot Dimensions: 0.59 Acre(S)
Parking Notes: 2 Total Parking Spaces
Rooms: Living Room, Dining Room, Bedroom 2,Bedroom 4,Kitchen, Game Room, Family Room, Bedroom 1,Sun/Florida Room, Bathroom 3
Sewer: Public Sewer
SQFT Above Finished: 1261
SQFT Below Finished: 1261
SQFT Total Finished: 2522
Structure Type: Detached
Total Garage/Parking Spaces: 2
Water: Public
Room Sizes
Family Room: 13 x 23 Level - Lower 1
Game Room: 12 x 21 Level - Lower 1
Living Room: 13 x 15 Level - Main
Dining Room: 11 x 12 Level - Main
Kitchen: 10 x 11 Level - Main
Bedroom 1: 12 x 13 Level - Main
Bedroom 2: 10 x 12 Level - Main
Bathroom 3: 8 x 11 Level - Main
Local Schools
School District: ALLEGANY COUNTY PUBLIC SCHOOLS
Listed By / Shown By
Listed By
Agency Name: Century 21 Potomac West
Agency Phone: 3017773232
Shown By
Agency Title: Berkshire Hathaway HomeServices Homesale Realty
Agency Phone: +18003833535

 First American
Estimate Your Payment
Estimated Payment
$ 841.56 per month $567.30 Principal & Interest $199.92 Property Tax $74.35 Homeowner's Insurance
| MLS# MDAL2015924
This single family home located at , Rawlings, MD 21557 is currently listed for sale with an asking price of $254,900. This property was built in 1974 and has 4 bedrooms and 2 full and 1 partial baths with 2522 sq. ft. is located in the RAWLINGS HEIGHTS subdivision within the ALLEGANY COUNTY PUBLIC SCHOOLS school district. Search RAWLINGS HEIGHTS real estate on www.homesale.com today.