
BEDS4
BATHS2 full
SQUARE FEET1,650
MLS#PAPH2603608
STATUSACTIVE
PROPERTY TYPERental - Single Family
SUBDIVISIONMT AIRY
SCHOOLPHILADELPHIA CITY
Property Description
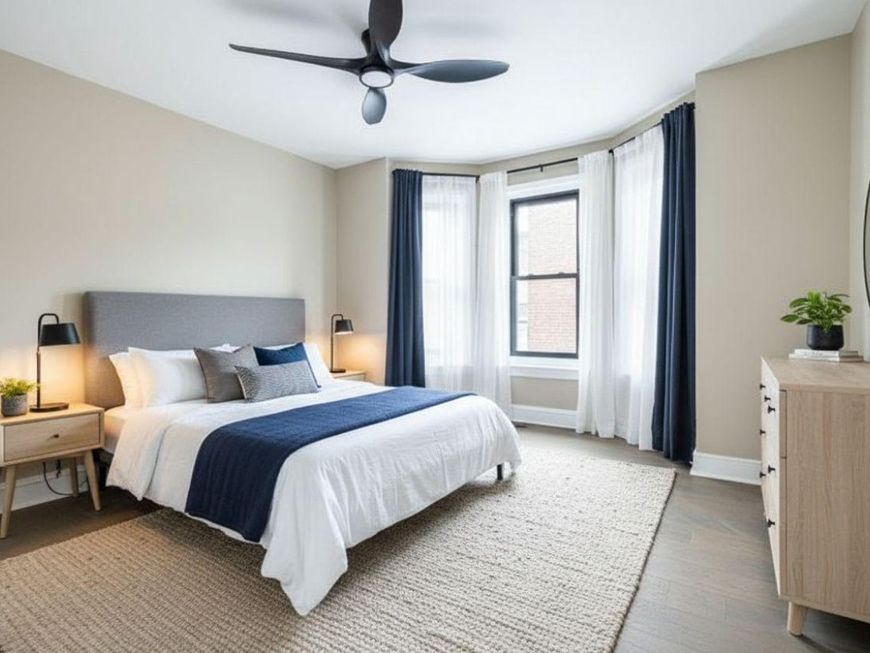
✨Welcome to this stunning large 4-bedroom, 3-story home in an desirable area of Mount Airy. Thoughtfully updated from top to bottom, this home is ideal for anyone looking to live comfortably in a vibrant neighborhood close to work, dining, and local amenities. This home has a private Driveway for easy parking. ✨Step inside to find a bright layout with a living space, dining area and stunning brand-new kitchen featuring sleek cabinetry, modern fixtures, and stainless steel appliances—perfect for cooking and entertaining. ✨Upstairs, you’ll find four generously sized bedrooms offering a peaceful retreat at the end of the day. Unlike most homes, enjoy the convenience of a dedicated 2nd floor laundry area with a fully functional washer and dryer. Enjoy outdoor living with a rear porch overlooking a large backyard — perfect for relaxing, hosting, or simply soaking up some fresh air. This is a limited opportunity, contact us today! Highlights: *Fully renovated throughout *4 spacious bedrooms *3 stories of living space *Primary suite with en-suite bathroom *Dedicated office space *Modern kitchen with stainless steel appliances *Rear deck + large backyard *Located in highly desirable Mount Airy This home is ideal for a professional or family working in the area who values space, quality finishes, and a great neighborhood. This home is virtually staged
Property Features
Property Type: Rental - Single Family
Basement: Full
Basement: Yes
Cooling: Central A/C
Fuel Type: Central
Heating: Hot Water
Home Style: Traditional
Lot Size: 0.04 Acres
Stories: 3.0
Year Built: 1950
Feature Descriptions
Additional Structures: Above Grade
Appliances: Built-In Microwave, Dryer, Icemaker, Oven - Self Cleaning, Six Burner Stove, Stainless Steel Appliances, Washer
Exterior: Awning(s), Play Area
Exterior: Masonry
Interior: Stain/Lead Glass, Bathroom - Walk-In Shower, Breakfast Area, Ceiling Fan(s), Crown Moldings, Dining Area, Formal/Separate Dining Room, Kitchen - Gourmet, Pantry, Primary Bath(s), Recessed Lighting, Upgraded Countertops, Walk-in Closet(s)
Lot Dimensions: 0.04 Acre(S)
Municipality: PHILADELPHIA
Number of Rooms: 10
Parking Features: Driveway, Concrete Driveway
Pet Restrictions: Size/Weight Restriction
Rooms: Living Room, Dining Room, Bedroom 2,Kitchen, Bedroom 1,Laundry, Bathroom 1,Bathroom 2
Sewer: Public Sewer
SQFT Above Finished: 1650
SQFT Total Finished: 1650
Structure Type: Twin/Semi-Detached
Total Garage/Parking Spaces: 1
Utilities: Cable TV Available, Electric Available, Natural Gas Available, Water Available
Water: Public
Windows: Energy Efficient
Local Schools
School District: PHILADELPHIA CITY
Listed By / Shown By
Listed By
Agency Name: Elfant Wissahickon-Rittenhouse Square
Agency Phone: 2158939920
Shown By
Agency Title: Berkshire Hathaway HomeServices Homesale Realty
Agency Phone: +18003833535

 First American
| MLS# PAPH2603608
This property located at , Philadelphia, PA 19119 is currently listed for rent with an asking price of $2,750.10 / Monthly. is located within the PHILADELPHIA CITY school district. Search Philadelphia real estate on www.homesale.com today.