
BEDS3
BATHS1 full 1 partial
SQUARE FEET1,728
MLS#PADA2064352
STATUSACTIVE
PROPERTY TYPEResidential - Townhouse
SUBDIVISIONOAK HILLS
SCHOOLMIDDLETOWN AREA
Property Description
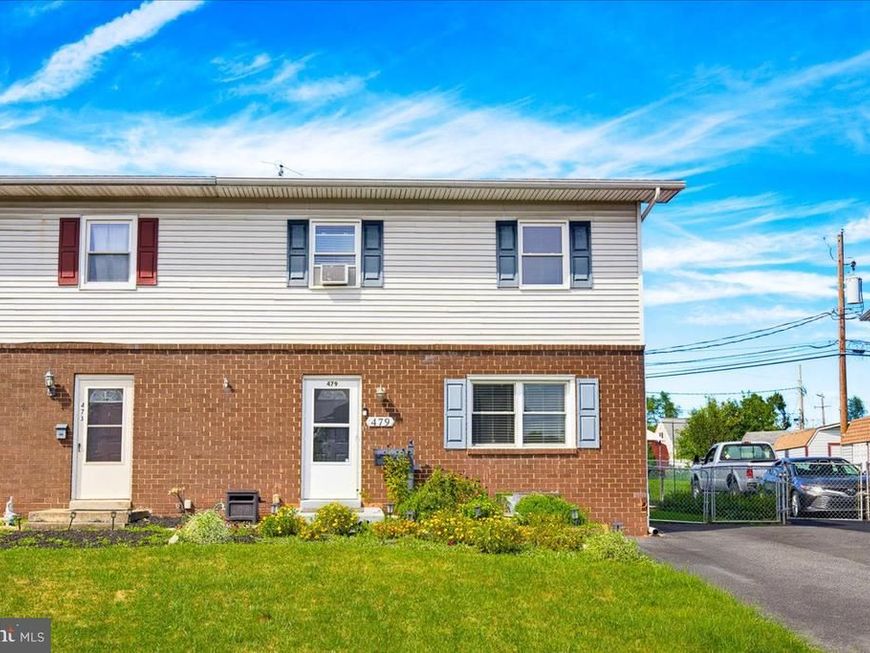
Nestled in the charming Oak Hills area, this delightful end-of-row townhouse offers a perfect blend of comfort and functionality. With 1,152 sq ft of thoughtfully designed space, this home features three cozy bedrooms and one and a half bathrooms, ideal for both relaxation and entertaining. Step inside to discover a warm and inviting interior. Enjoy the convenience of a main-floor laundry room/ 1/4 bath. The partially finished basement provides ample storage and a workshop space, catering to your hobbies and projects. Outside, the property features a beautifully landscaped front yard and a serene rear yard, perfect for outdoor activities or quiet evenings on the screened patio. Located in a suburban setting, this location offers a welcoming community atmosphere with nearby parks and recreational facilities. With convenient parking options and a peaceful street view, this home is a true gem in a desirable location and only minutes to 283 and the airport. Experience the warmth and comfort of this inviting property, where every detail has been designed for your enjoyment. All appliances included it's move in Ready! Note this is located on the George Frey Leasehold Estate and it's 9$ annually until 2049 but can be extended.
Property Features
Property Type: Residential - Townhouse
Basement: Yes
Basement: Partially Finished, Shelving, Workshop
Cooling: Ceiling Fan(s), Wall Unit, Window Unit(s)
Fuel Type: Electric
Heating: Baseboard - Electric, Wall Unit
Home Style: Traditional
Lot Size: 0.09 Acres
Roof Type: Asphalt
Stories: 2.0
Taxes: $3,237
Year Built: 1975
Feature Descriptions
Additional Structures: Above Grade, Below Grade
Appliances: Built-In Microwave, Built-In Range, Dishwasher, Dryer - Electric, Freezer, Oven/Range - Electric, Refrigerator, Washer, Water Conditioner - Owned
Exterior: Frame
Exterior: Outbuilding(s), Other
Flooring: Carpet, Laminate Plank
Interior: Bathroom - Tub Shower, Built-Ins, Carpet, Ceiling Fan(s), Combination Kitchen/Dining, Dining Area, Floor Plan - Traditional, Kitchen - Country, Pantry, Recessed Lighting, Water Treat System
Location: Suburban
Lot: Front Yard, Landscaping, Rear Yard
Lot Dimensions: 0.09 Acre(S)
Municipality: MIDDLETOWN BORO
Number of Rooms: 8
Parking Features: Asphalt Driveway, Paved Parking
Parking Notes: 3 Total Parking Spaces
Rooms: Living Room, Bedroom 2,Bedroom 3,Kitchen, Family Room, Bedroom 1,Sun/Florida Room, Laundry, Utility Room, Bathroom 1
Sewer: Public Sewer
Special View Info: Street
SQFT Above Finished: 1152
SQFT Below Finished: 576
SQFT Total Finished: 1728
Structure Type: End of Row/Townhouse
Total Garage/Parking Spaces: 3
Water: Public
Room Sizes
Sun/Florida Room: 12 x 15 Level - Main
Kitchen: 11 x 11 Level - Main
Living Room: 21 x 11 Level - Main
Bedroom 1: 11 x 11 Level - Upper 1
Bedroom 2: 9 x 15 Level - Upper 1
Bedroom 3: 9 x 11 Level - Upper 1
Bathroom 1: 8 x 5 Level - Upper 1
Family Room: 16 x 22 Level - Lower 1
Utility Room: 12 x 11 Level - Lower 1
Laundry: 8 x 5 Level - Main
Local Schools
High School: MIDDLETOWN AREA HIGH SCHOOL
Middle School: MIDDLETOWN AREA
School District: MIDDLETOWN AREA
Listed By / Shown By
Listed By
Agency Name: Keller Williams Elite
Agency Phone: 7175532500
Shown By
Agency Title: Berkshire Hathaway HomeServices Homesale Realty
Agency Phone: +18003833535

 First American
Estimate Your Payment
Estimated Payment
$ 810.70 per month $478.27 Principal & Interest $269.75 Property Tax $62.68 Homeowner's Insurance
| MLS# PADA2064352
This townhouse located at , Middletown, PA 17057 is currently listed for sale with an asking price of $214,900. This property was built in 1975 and has 3 bedrooms and 1 full and 1 partial baths with 1728 sq. ft. is located in the OAK HILLS subdivision within the MIDDLETOWN AREA school district. Search OAK HILLS real estate on www.homesale.com today.