
BEDS4
BATHS2 full 1 partial
SQUARE FEET2,632
MLS#MDFR2090284
STATUSACTIVE
PROPERTY TYPERental - Single Family
SUBDIVISIONFOXFIELD AT MIDDLETOWN
SCHOOLFREDERICK COUNTY PUBLIC SCHOOLS
Property Description
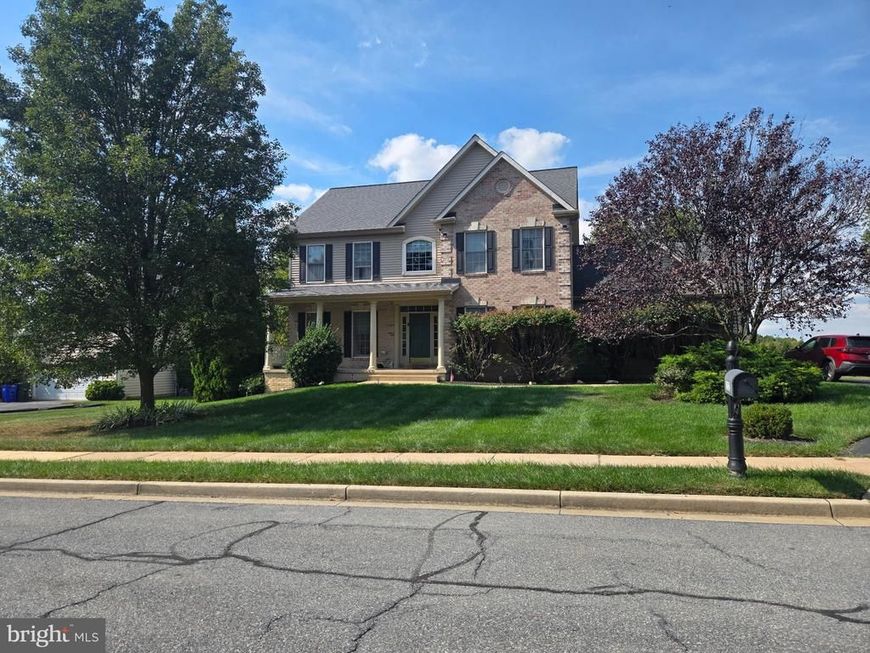
Welcome to this beautiful 4-bedroom, 2.5-bath Colonial offering spacious living, exceptional outdoor entertaining areas, and views of Middletown Valley and South Mountain. Situated on a generous .46-acre lot with **no HOA**, this home features mature landscaping, a welcoming front porch, a two-car garage, and plenty of additional parking. Enjoy breathtaking mountain views and beautiful sunsets from the expansive **887+ square-foot composite deck** with built-in LED lighting. The deck transitions to a custom patio and fire pit area, creating a wonderful setting for relaxing and entertaining. Inside, you'll find an open and inviting floor plan. The impressive two-story foyer features hardwood flooring and carpet through the main entrance and staircase. The spacious kitchen offers maple cabinetry, a bright breakfast area with large windows overlooking the mountain views, and opens directly into the family room with a gas fireplace. Fully Furnished This home is offered fully furnished and includes a substantial selection of furniture, bedroom furnishings, major appliances, televisions, and additional refrigerator and freezer storage for tenant use. The living room features a coordinated dark brown leather furniture set. Bedroom furnishings include two king-size beds with two brand-new king-size mattresses, protected with mattress covers and ready for tenant use, as well as a matching pair of gray/silver upholstered twin beds with tufted detailing. The kitchen includes a Samsung black stainless steel 4-door French-door refrigerator with Family Hub touchscreen, exterior water and ice dispenser, and lower freezer drawers. A Samsung stainless steel built-in dishwasher with hidden top controls and SmartThings/Wi-Fi connectivity is also included. Refrigeration and freezer storage includes a GE 23.1 cu. ft. black side-by-side refrigerator and white chest freezer in the garage, along with a Danby Designer silver compact refrigerator/freezer in the primary bedroom. For entertainment, the home includes a 75-inch Sony Smart TV, 75-inch Samsung flat-screen TV, and 43-inch Samsung Crystal UHD 4K Smart TV. All televisions are provided in working condition. Conveniently located near schools, shopping, dining, and a nearby 79-acre park, this property offers the peaceful setting of Middletown while remaining close to everyday conveniences. The property is offered fully furnished at $4,800 per month. The basement is not included in the rental and is not available for tenant use. All furnishings, appliances, and electronics included with the property will be documented as part of the lease and move-in condition report.
Property Features
Property Type: Rental - Single Family
Cooling: Central A/C
Fireplaces: 1
Fuel Type: Electric
Garage: 2 car attached
Heating: Forced Air
Home Style: Traditional
Lot Size: 0.46 Acres
Stories: 2.0
Year Built: 2003
Feature Descriptions
Additional Structures: Above Grade
Appliances: Built-In Microwave, Built-In Range, Dishwasher, Disposal, ENERGY STAR Clothes Washer, ENERGY STAR Dishwasher, ENERGY STAR Refrigerator, Refrigerator, Washer - Front Loading
Exterior: Brick Front
Interior: Breakfast Area, Carpet, Chair Railings, Crown Moldings, Family Room Off Kitchen, Floor Plan - Open, Formal/Separate Dining Room, Kitchen - Eat-In, Kitchen - Gourmet, Kitchen - Island, Kitchen - Table Space, Primary Bath(s)
Lot Dimensions: 0.46 Acre(S)
Parking Features: Attached Garage, Driveway, Asphalt Driveway, Paved Driveway
Pet Restrictions: Case by Case Basis
Rooms: Living Room, Dining Room, Bedroom 2,Bedroom 3,Bedroom 4,Kitchen, Family Room, Bedroom 1,Laundry, Media Room, Bathroom 1,Bathroom 2,Half Bath
Sewer: Public Sewer
Special View Info: Park/Greenbelt
SQFT Above Finished: 2632
SQFT Total Finished: 2632
Structure Type: Detached
Total Garage/Parking Spaces: 8
Water: Public
Room Sizes
Bedroom 1: 13 x 16 Level - Upper 1
Bedroom 2: 15 x 12 Level - Upper 1
Bedroom 3: 15 x 11 Level - Upper 1
Bedroom 4: 12 x 12 Level - Upper 1
Bathroom 1: 11 x 14 Level - Upper 1
Bathroom 2: 10 x 7 Level - Upper 1
Family Room: 15 x 12 Level - Main
Dining Room: 11 x 13 Level - Main
Kitchen: 17 x 15 Level - Main
Half Bath: 8 x 5 Level - Main
Laundry: 7 x 6 Level - Main
Living Room: 15 x 19 Level - Main
Media Room: 15 x 16 Level - Main
Local Schools
School District: FREDERICK COUNTY PUBLIC SCHOOLS
Listed By / Shown By
Listed By
Agency Name: VCRE.CO
Agency Phone: 2403679600
Shown By
Agency Title: Berkshire Hathaway HomeServices Homesale Realty
Agency Phone: +18003833535

 First American
| MLS# MDFR2090284
This property located at , Middletown, MD 21769 is currently listed for rent with an asking price of $3,600 / Monthly. is located within the FREDERICK COUNTY PUBLIC SCHOOLS school district. Search Middletown real estate on www.homesale.com today.