
BEDS3
BATHS2 full 1 partial
SQUARE FEET1,710
MLS#MDBC2168838
STATUSACTIVE UNDER CONTRACT
PROPERTY TYPEResidential - Townhouse
SUBDIVISIONCHESTNUT WOODS
SCHOOLBALTIMORE COUNTY PUBLIC SCHOOLS
Property Description
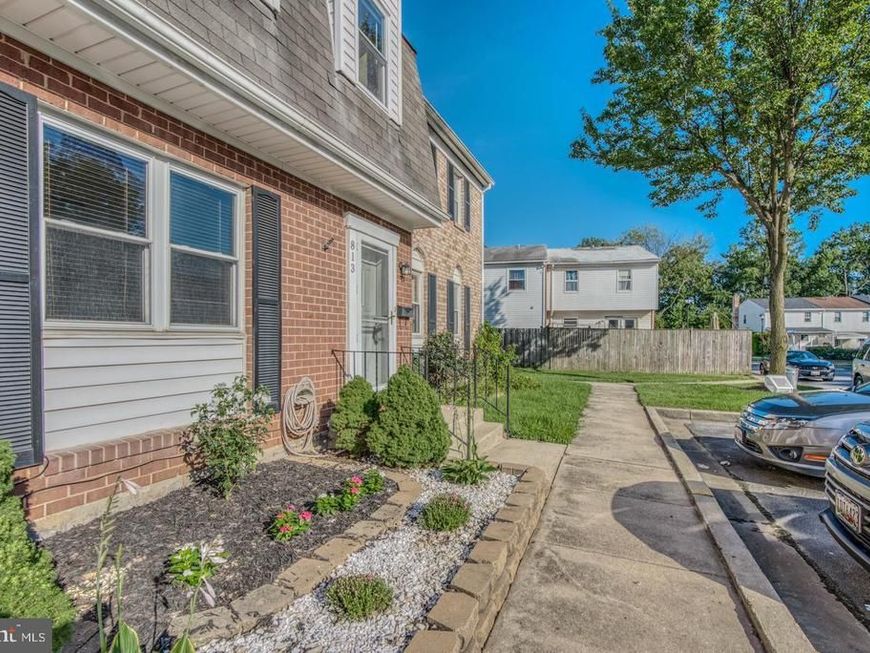
Welcome to 813 Thimbleberry Road in Chestnut Woods! This well-maintained brick townhome offers 3 bedrooms, 2.5 baths, and three levels of comfortable living space. Gleaming hardwood floors flow throughout the main level, leading to an updated kitchen with stainless steel appliances and French doors opening to a private patio—perfect for relaxing or entertaining. The spacious finished lower level provides additional living space along with a separate laundry area and plenty of storage. Upstairs, the primary suite features its own updated private bath. Major updates include new windows and a new roof installed in 2024, providing peace of mind for years to come. Enjoy community amenities including a pool, tot lot, water, trash service, and snow removal, all while being conveniently located near shopping, dining, and major commuter routes.
Property Features
Property Type: Residential - Townhouse
Basement: Yes
Basement: Partially Finished
Cooling: Ceiling Fan(s), Central A/C
Fuel Type: Electric
Heating: Central
Home Style: Colonial
Lot Size: 0.04 Acres
Stories: 3.0
Taxes: $2,136
Year Built: 1977
Feature Descriptions
Additional Structures: Above Grade
Appliances: Built-In Microwave, Built-In Range, Cooktop, Disposal, Dryer, Water Heater, Washer
Condo/Coop Fee: $187.00/Monthly
Exterior: Brick
Interior: Bathroom - Tub Shower, Ceiling Fan(s), Dining Area, Floor Plan - Traditional, Formal/Separate Dining Room, Kitchen - Eat-In, Kitchen - Island, Primary Bath(s)
Lot Dimensions: 0.04 Acre(S)
Pet Restrictions: Cats OK, Dogs OK
Sewer: Public Septic, Public Sewer
Special View Info: City
SQFT Above Finished: 1710
SQFT Total Finished: 1710
Structure Type: Interior Row/Townhouse
Water: Public
Local Schools
High School: KENWOOD
Middle School: MIDDLE RIVER
Elementary School: VICTORY VILLA
School District: BALTIMORE COUNTY PUBLIC SCHOOLS
Listed By / Shown By
Listed By
Agency Name: United Real Estate Executives
Agency Phone: 8339998733
Shown By
Agency Title: Berkshire Hathaway HomeServices Homesale Realty
Agency Phone: +18003833535

 First American
Estimate Your Payment
Estimated Payment
$ 807.31 per month $556.39 Principal & Interest $178.00 Property Tax $72.92 Homeowner's Insurance
| MLS# MDBC2168838
This townhouse located at , Middle River, MD 21220 is currently listed for sale with an asking price of $250,000. This property was built in 1977 and has 3 bedrooms and 2 full and 1 partial baths with 1710 sq. ft. is located in the CHESTNUT WOODS subdivision within the BALTIMORE COUNTY PUBLIC SCHOOLS school district. Search CHESTNUT WOODS real estate on www.homesale.com today.