
BEDS4
BATHS3 full 1 partial
SQUARE FEET2,856
MLS#PABU2125844
STATUSACTIVE
PROPERTY TYPEResidential - Single Family
SUBDIVISIONWYCHWOOD GLEN
SCHOOLNESHAMINY
Property Description
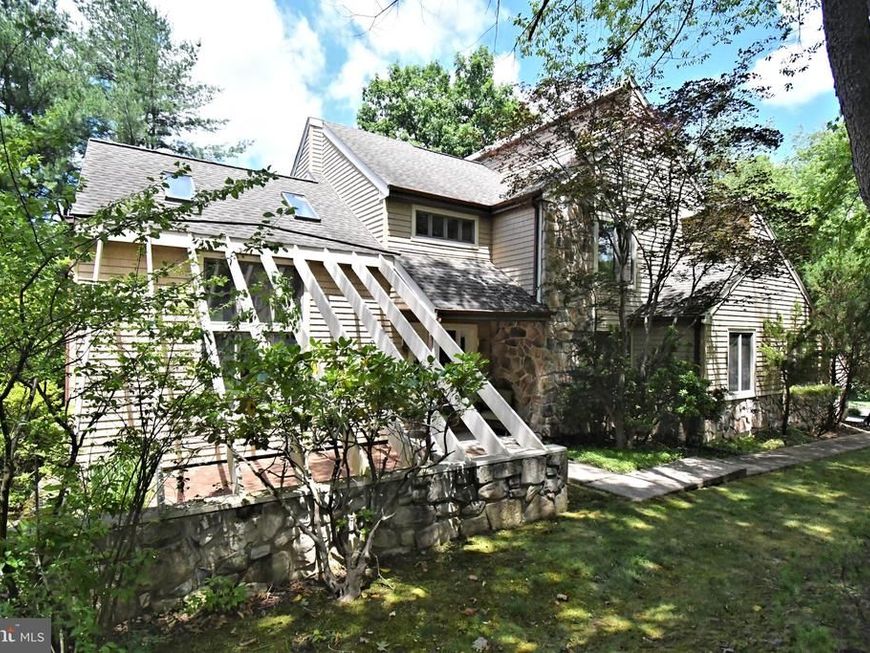
Welcome to this exceptional contemporary home in the highly sought-after Wychwood Glen community, where homes are rarely available. Perfectly positioned on a quiet circle drive and directly adjacent to Core Creek Park, this beautifully treed property offers a peaceful, park-like setting while remaining close to major transportation routes, shopping, dining, and top-rated schools. Offering approximately 2,900 square feet of living space, this home features 4 bedrooms, 3.5 bathrooms, soaring ceilings, and an open, flowing floor plan designed for comfortable everyday living and effortless entertaining. The spacious family room, highlighted by a propane fireplace, opens to the breakfast area and leads to a new multi-tiered deck overlooking the picturesque backyard. Step outside to your own private retreat where mature trees surround multiple patios, creating the perfect space to relax or entertain. The ultra-convenient outdoor kitchen with built-in grill makes hosting family and friends a breeze while you enjoy the tranquil surroundings. The versatile first-floor library/office can easily serve as a guest room or potential fifth bedroom. The finished walk-out lower level is thoughtfully designed as an ideal in-law or guest suite, complete with a large recreation and sitting area, wet bar, full bathroom, and sliding glass doors leading directly to the patio and backyard. The primary suite is a true owner's retreat, featuring a designer walk-in closet, whirlpool soaking tub, separate shower, and generous closet space. Three additional bedrooms are served by a convenient Jack-and-Jill bathroom layout. Extensively updated inside and out, this home combines quality improvements, exceptional indoor and outdoor living spaces, and one of the area's most desirable locations. With direct access to the beauty and recreation of Core Creek Park and the rarity of available homes in Wychwood Glen, this is a unique opportunity to own a truly special property.
Property Features
Property Type: Residential - Single Family
Basement: Yes
Basement: Full, Fully Finished
Cooling: Central A/C
Fireplaces: 1
Fuel Type: Natural Gas
Garage: 2
Heating: Forced Air
Home Style: Contemporary
Lot Size: 0.58 Acres
Roof Type: Shingle
Stories: 2.0
Taxes: $10,795
Year Built: 1987
Feature Descriptions
Accessibility: Mobility Improvements
Additional Structures: Above Grade, Below Grade
Appliances: Built-In Range, Dishwasher
Electric: 200+ Amp Service
Exterior: Street Lights
Exterior: Frame
Fireplace: Gas/Propane
Flooring: Wood, Wall to Wall Carpeting, Tile/Brick
Interior: Primary Bath(s), Kitchen - Island, Butlers Pantry, Skylight(s), Ceiling Fan(s), Attic/House Fan, WhirlPool/HotTub, Wet/Dry Bar, Dining Area
Lot: Level, Sloping, Open, Front Yard, Rear Yard, SideYard(s)
Lot Dimensions: 0.58 Acre(S)
Municipality: MIDDLETOWN TWP
Number of Rooms: 10
Parking Features: Asphalt Driveway, Lighted Parking, Private
Parking Notes: 6 Total Parking Spaces
Rooms: Living Room, Dining Room, Primary Bedroom, Bedroom 2,Bedroom 3,Kitchen, Family Room, Bedroom 1,In-Law/auPair/Suite, Other, Attic
Sewer: Public Sewer
SQFT Above Finished: 2856
SQFT Total Finished: 2856
Structure Type: Detached
Total Garage/Parking Spaces: 6
Water: Public
Windows: Bay/Bow
Room Sizes
Primary Bedroom: 19 x 12 Level - Upper 1
Bedroom 1: 15 x 12 Level - Upper 1
Bedroom 2: 12 x 11 Level - Upper 1
Bedroom 3: 14 x 11 Level - Upper 1
Kitchen: 20 x 14 Level - Main
Dining Room: 14 x 12 Level - Main
Family Room: 20 x 14 Level - Main
Living Room: 18 x 14 Level - Main
Local Schools
High School: NESHAMINY
Elementary School: HECKMAN
School District: NESHAMINY
Listed By / Shown By
Listed By
Agency Name: Keller Williams Real Estate - Newtown
Agency Phone: 2158604200
Shown By
Agency Title: Berkshire Hathaway HomeServices Homesale Realty
Agency Phone: +18003833535

 First American
Estimate Your Payment
Estimated Payment
$ 2,913.12 per month $1,780.23 Principal & Interest $899.58 Property Tax $233.30 Homeowner's Insurance
| MLS# PABU2125844
This single family home located at , Langhorne, PA 19047 is currently listed for sale with an asking price of $799,900. This property was built in 1987 and has 4 bedrooms and 3 full and 1 partial baths with 2856 sq. ft. is located in the WYCHWOOD GLEN subdivision within the NESHAMINY school district. Search WYCHWOOD GLEN real estate on www.homesale.com today.