
BEDS4
BATHS2 full
SQUARE FEET1,745
MLS#PALA2094416
STATUSACTIVE
PROPERTY TYPEResidential - Single Family
SCHOOLPENN MANOR
Property Description
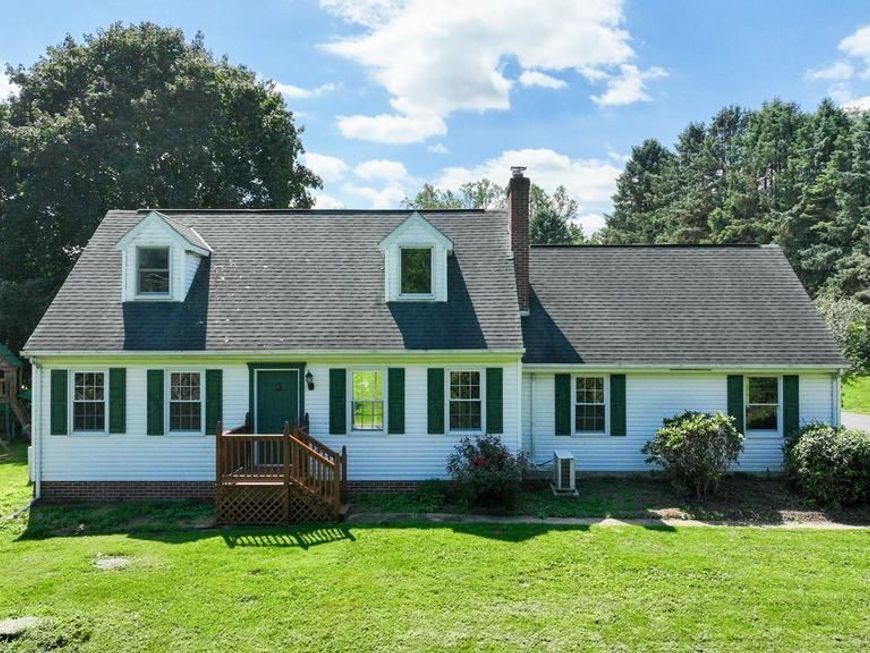
Charming Cape Cod-style home on 1.05 acres along a quiet dead-end road ending at a nature preserve. This 1,745 sq. ft. home features 4 bedrooms, 2 full baths, a bonus room, and a spacious family room with vaulted ceilings. The dining area flows easily into the family room, creating a comfortable space for everyday living and entertaining. Recent updates include fresh paint throughout, new kitchen flooring, and new wood flooring throughout the second floor. Convenient main-floor laundry includes a washer and dryer. Outside, enjoy a large shed, oversized fire pit, fruit trees, an asparagus patch, black raspberries, and plenty of space for gardening, entertaining, or relaxing. A peaceful setting with room to spread out, indoors and out.
Property Features
Property Type: Residential - Single Family
Cooling: Ductless/Mini-Split
Fuel Type: Electric
Garage: 1
Heating: Heat Pump(s), Baseboard - Electric
Home Style: Cape Cod
Lot Size: 1.05 Acres
Roof Type: Architectural Shingle
Stories: 1.5
Taxes: $5,116
Year Built: 1986
Feature Descriptions
Additional Structures: Above Grade, Below Grade
Appliances: Dryer, Oven/Range - Gas, Refrigerator, Washer, Microwave
Electric: 200+ Amp Service
Exterior: Frame, Vinyl Siding
Exterior: Outbuilding(s), Play Area, Play Equipment
Flooring: Carpet, Hardwood, Vinyl
Interior: Ceiling Fan(s), Dining Area, Family Room Off Kitchen
Lot: Not In Development, Rear Yard, Sloping
Lot Dimensions: 1.05 Acre(S)
Municipality: MANOR TWP
Number of Rooms: 9
Parking Features: Asphalt Driveway
Parking Notes: 1 Total Parking Spaces
Rooms: Living Room, Dining Room, Bedroom 2,Bedroom 3,Bedroom 4,Kitchen, Family Room, Bedroom 1,Laundry, Bathroom 1,Bathroom 2
Sewer: On Site Septic
SQFT Above Finished: 1745
SQFT Total Finished: 1745
Structure Type: Detached
Total Garage/Parking Spaces: 1
Utilities: Propane
Water: Well
Windows: Insulated
Room Sizes
Laundry: 11 x 6 Level - Main
Living Room: 13 x 18 Level - Main
Family Room: 14 x 11 Level - Main
Kitchen: 9 x 11 Level - Main
Bedroom 4: 8 x 11 Level - Main
Bedroom 3: 13 x 12 Level - Main
Bedroom 2: 11 x 11 Level - Upper 1
Bedroom 1: 12 x 19 Level - Upper 1
Bathroom 1: 11 x 11 Level - Upper 1
Bathroom 2: 8 x 6 Level - Main
Dining Room: 9 x 11 Level - Main
Local Schools
High School: PENN MANOR H.S.
School District: PENN MANOR
Listed By / Shown By
Listed By
Agency Name: Advanced Realty Services
Agency Phone: 7173907080
Shown By
Agency Title: Berkshire Hathaway HomeServices Homesale Realty
Agency Phone: +18003833535

 First American
Estimate Your Payment
Estimated Payment
$ 1,584.26 per month $1,023.76 Principal & Interest $426.33 Property Tax $134.17 Homeowner's Insurance
| MLS# PALA2094416
This single family home located at , Conestoga, PA 17516 is currently listed for sale with an asking price of $460,000. This property was built in 1986 and has 4 bedrooms and 2 full baths with 1745 sq. ft. is located within the PENN MANOR school district. Search Conestoga real estate on www.homesale.com today.