
BEDS4
BATHS3 full
SQUARE FEET2,081
MLS#MDHW2074556
STATUSACTIVE
PROPERTY TYPEResidential - Townhouse
SUBDIVISIONSTEVENS FOREST
SCHOOLHOWARD COUNTY PUBLIC SCHOOL SYSTEM
Property Description
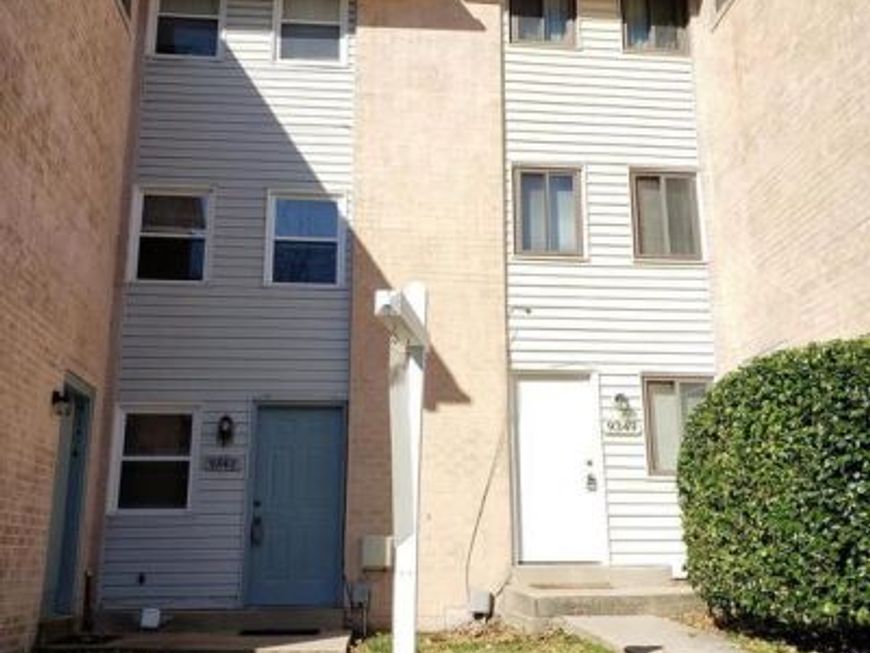
INVESTOR ALERT!! Extremely RARE 2 unit townhouse - both units licensed & lead free * Upper apartment is currently tenant occupied receiving $975/mo. Live in main unit & rent upper unit or rent out both units = instant rental income!! * The main unit features a beautifully updated 3 level, 3BR, 2BA townhouse. Gorgeous luxury vinyl plank flooring throughout. Modern galley kitchen with granite & stainless appliances. Updated upper bathroom. Large walkout basement with rec room (or potential 4th bedroom), full bath & storage/laundry room. Private backyard backs to spacious common area * The upper unit is 1 level, 1 BR, and 1BA apartment with living area, galley kitchen, private laundry, and storage areas in stairwell * Walking distance to Oakland Mills Middle & High School, Blandair Regional Park & jogging/walking path. Close to shopping, dining, and all major highways
Property Features
Property Type: Residential - Townhouse
Basement: Yes
Basement: Daylight, Full, Fully Finished, Interior Access, Rear Entrance, Walkout Level
Cooling: Ceiling Fan(s), Central A/C
Fuel Type: Natural Gas
Heating: Forced Air
Home Style: Colonial
Lot Size: 0.03 Acres
Stories: 3.0
Taxes: $5,234
Year Built: 1971
Feature Descriptions
Additional Structures: Above Grade, Below Grade
Appliances: Built-In Microwave, Dishwasher, Disposal, Dryer, Exhaust Fan, Oven/Range - Gas, Refrigerator, Washer, Water Heater
Exterior: Brick, Aluminum Siding
Flooring: Carpet, Luxury Vinyl Plank, Ceramic Tile
HOA Fee: $370.00/Semi-Annually
Interior: Carpet, Dining Area, Family Room Off Kitchen, Floor Plan - Traditional, Kitchen - Galley, Pantry, Bathroom - Tub Shower, Other
Lot: Backs - Open Common Area
Lot Dimensions: 0.03 Acre(S)
Parking Features: Assigned
Parking Notes: 2 Total Parking Spaces
Pet Restrictions: Number Limit
Sewer: Public Sewer
SQFT Above Finished: 1917
SQFT Below Finished: 164
SQFT Total Finished: 2081
Structure Type: Interior Row/Townhouse
Total Garage/Parking Spaces: 2
Water: Public
Local Schools
School District: HOWARD COUNTY PUBLIC SCHOOL SYSTEM
Listed By / Shown By
Listed By
Agency Name: 4th Colony Realty
Agency Phone: 4109232353
Shown By
Agency Title: Berkshire Hathaway HomeServices Homesale Realty
Agency Phone: +18003833535

 First American
Estimate Your Payment
Estimated Payment
$ 1,657.02 per month $1,079.40 Principal & Interest $436.17 Property Tax $141.46 Homeowner's Insurance
| MLS# MDHW2074556
This townhouse located at , Columbia, MD 21045 is currently listed for sale with an asking price of $485,000. This property was built in 1971 and has 4 bedrooms and 3 full baths with 2081 sq. ft. is located in the STEVENS FOREST subdivision within the HOWARD COUNTY PUBLIC SCHOOL SYSTEM school district. Search STEVENS FOREST real estate on www.homesale.com today.