
BEDS3
BATHS1 full 1 partial
SQUARE FEET1,333
MLS#MDHR2060986
STATUSACTIVE
PROPERTY TYPEResidential - Townhouse
SUBDIVISIONRIVERSIDE
SCHOOLHARFORD COUNTY PUBLIC SCHOOLS
Property Description
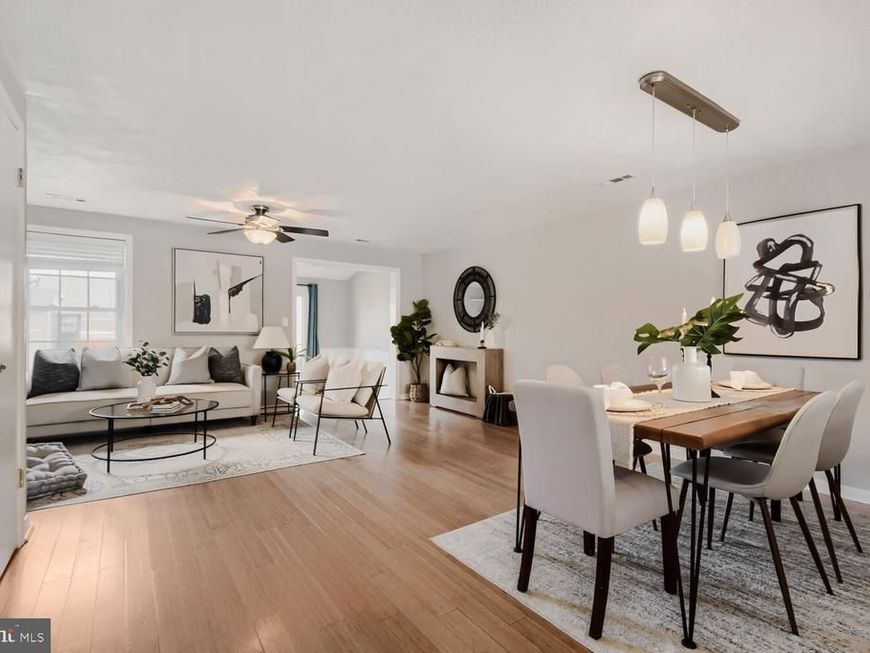
Welcome home to Brice Square! This beautifully loved and maintained end-of-group townhome in Belcamp’s Riverside community offers three spacious bedrooms, one full bath, and one half bath, along with inviting spaces for everyday living and entertaining. Fresh paint, bamboo flooring and natural light throughout create a warm, cohesive feel, while the open floor plan makes it easy to gather with friends or enjoy a quiet evening at home. The kitchen features updated appliances, a built-in pantry, plenty of cabinet space, and a breakfast bar perfect for casual meals or keeping the cook company. A kitchen water filtration system adds another thoughtful touch. Upstairs, three generously sized bedrooms offer room to unwind, with conveniently located second-floor laundry making everyday chores a little easier. Step outside to your fenced rear yard, where the deck and awning set the scene for summer cookouts, morning coffee, or relaxing at the end of the day. Two assigned parking spaces add convenience, and community pool membership is available for an annual fee. With its welcoming layout, thoughtful features, and enjoyable outdoor space, this home is ready for you to make it your own!
Property Features
Property Type: Residential - Townhouse
Cooling: Ceiling Fan(s), Central A/C
Fuel Type: Electric
Heating: Heat Pump(s), Forced Air
Home Style: Colonial
Stories: 2.0
Taxes: $2,174
Year Built: 1985
Feature Descriptions
Additional Structures: Above Grade, Below Grade
Appliances: Dishwasher, Disposal, Dryer, Exhaust Fan, Refrigerator, Stove, Washer, Water Heater
Building Name: RIVERSIDE
Exterior: Vinyl Siding
Exterior: Awning(s), Sidewalks, Street Lights
Fencing: Rear, Wood, Privacy
Flooring: Bamboo, Ceramic Tile, Carpet
HOA Fee: $201.00/Monthly
Interior: Attic, Dining Area, Bathroom - Soaking Tub, Built-Ins, Ceiling Fan(s), Combination Dining/Living, Family Room Off Kitchen, Floor Plan - Open, Wood Floors, Store/Office, Recessed Lighting, Pantry, Kitchen - Table Space
Parking Features: Assigned
Parking Notes: 2 Total Parking Spaces
Pet Restrictions: Number Limit
Sewer: Public Sewer
SQFT Above Finished: 1333
SQFT Total Finished: 1333
Structure Type: End of Row/Townhouse
Total Garage/Parking Spaces: 2
Water: Public
Local Schools
High School: ABERDEEN
Middle School: ABERDEEN
Elementary School: CHURCH CREEK
School District: HARFORD COUNTY PUBLIC SCHOOLS
Listed By / Shown By
Listed By
Agency Name: Real Broker, LLC
Agency Phone: 8554500442
Shown By
Agency Title: Berkshire Hathaway HomeServices Homesale Realty
Agency Phone: +18003833535

 First American
Estimate Your Payment
Estimated Payment
$ 810.22 per month $556.17 Principal & Interest $181.17 Property Tax $72.89 Homeowner's Insurance
| MLS# MDHR2060986
This townhouse located at , Belcamp, MD 21017 is currently listed for sale with an asking price of $249,900. This property was built in 1985 and has 3 bedrooms and 1 full and 1 partial baths with 1333 sq. ft. is located in the RIVERSIDE subdivision within the HARFORD COUNTY PUBLIC SCHOOLS school district. Search RIVERSIDE real estate on www.homesale.com today.