
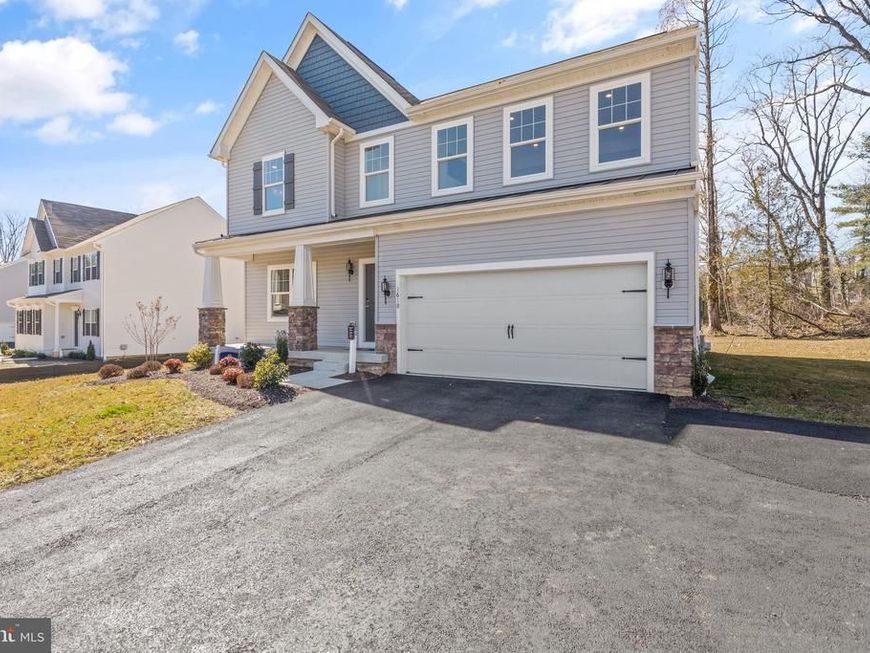
BEDS4
BATHS2 full 1 partial
SQUARE FEET2,500
MLS#WVBE2054058
STATUSACTIVE
PROPERTY TYPEResidential - Single Family
SUBDIVISIONSTONEY RIDGE
SCHOOLBERKELEY COUNTY SCHOOLS
Property Description
TO BE BUILT-NEW HOME CONSTRUCTION- This beautiful Roosevelt floor plan offers 4 bedrooms, 2.5 baths and a 2 car garage. As you walk into the foyer of the Roosevelt you are greeted by a large, welcoming foyer with an open formal living room and dining room to either side. The formal living room can be optionally converted to a private study, perfect for use as a home office. The hallway flows to the rear of the home where you are met with an open floorplan of the kitchen, informal breakfast area, and an extensive Great Room. The Kitchen is spacious, allowing ease of mobility and allowing for it to be a comfortable gathering place. An optional island in the heart of the cooking space; enhances the kitchen's storage and counter space. The first floor also features a powder room at the two-car garage entry and a hallway closet. Add even more comfort to the first-level spaces with optional add-ons like a gas fireplace in the Great Room or expand the kitchen area by adding an optional Sunroom. The second floor includes the Primary Suite, three additional bedrooms, a full bath, and a spacious laundry room. As you move through, The Primary Suite is accessed by double doors to an open and expansive Primary Bedroom. The Primary Suite features two walk-in closets and an Primary Bath. An additional Primary Bath option includes a Super Bath, with the added pleasure of a large soaking tub or the Venetian-style or Roman-style bath, which both feature large showers. This home design offers the option of extensions and an alternate second floor that features a sitting room attached to the Owner's Suite. Other options also include a finished basement and/or an attic storage space.
Property Features
Property Type: Residential - Single Family
Basement: Yes
Basement: Full
Cooling: Central A/C
Fuel Type: Electric
Garage: 2
Heating: Forced Air
Home Style: Traditional
Lot Size: 0.22 Acres
Stories: 3.0
Taxes: $0
Year Built: 2026
Feature Descriptions
Accessibility: Level Entry - Main
Additional Structures: Above Grade
Exterior: Frame
HOA Fee: $30.00/Monthly
Lot Dimensions: 0.22 Acre(S)
Parking Notes: 2 Total Parking Spaces
Sewer: Public Sewer
SQFT Above Finished: 2500
SQFT Total Finished: 2500
Structure Type: Detached
Total Garage/Parking Spaces: 2
Water: Public
Local Schools
School District: BERKELEY COUNTY SCHOOLS
Listed By / Shown By
Listed By
Agency Name: Gemcraft Realty, Inc
Agency Phone: 5405391896
Shown By
Agency Title: Berkshire Hathaway HomeServices Homesale Realty
Agency Phone:

 First American
Estimate Your Payment
Estimated Payment
$ 1,185.59 per month $1,048.22 Principal & Interest $0.00 Property Tax (data not provided by mls) $137.37 Homeowner's Insurance
Tbd Boise Road | MLS# WVBE2054058
This single family home located at Tbd Boise Road, Inwood, WV 25428 is currently listed for sale with an asking price of $470,990. This property was built in 2026 and has 4 bedrooms and 2 full and 1 partial baths with 2500 sq. ft. Tbd Boise Road is located in the STONEY RIDGE subdivision within the BERKELEY COUNTY SCHOOLS school district. Search STONEY RIDGE real estate on www.homesale.com today.