
BEDS4
BATHS3 full 1 partial
SQUARE FEET2,397
MLS#MDKE2007268
STATUSACTIVE
PROPERTY TYPEResidential - Single Family
SCHOOLKENT COUNTY PUBLIC SCHOOLS
Property Description
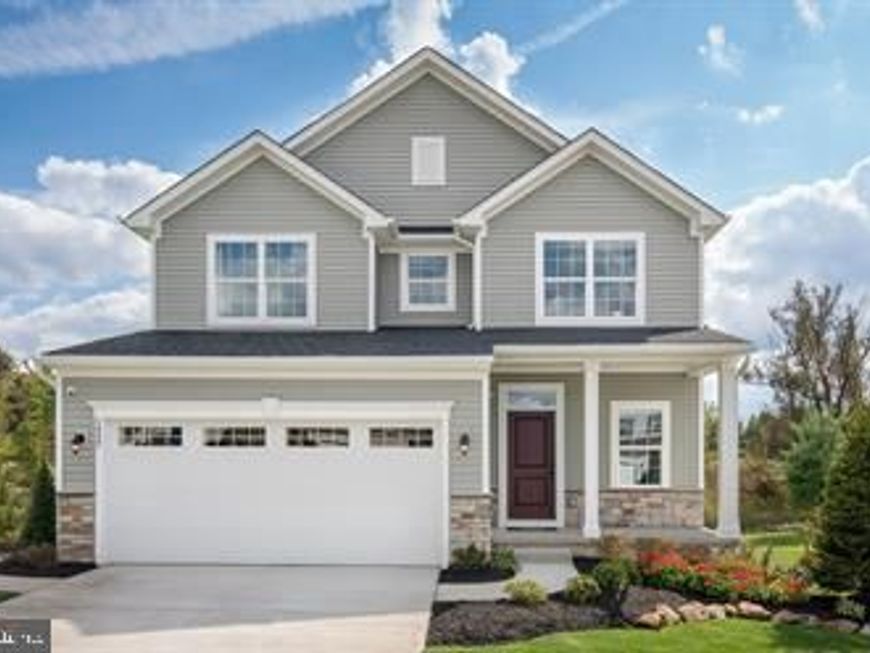
TO BE BUILT.... Welcome to Radcliffe Meadows Single-Family Homes, a new community of spacious single-family homes in Chestertown designed for the way you live today. Nestled in a charming small-town setting just minutes from downtown Chestertown, shopping, dining, and everyday conveniences, Radcliffe Meadows offers the space you want, the flexibility you need, and a location that makes it easy to enjoy the best of Maryland's Eastern Shore. The Allegheny single-family home allow today’s families to easily spend time together or spread out. The convenient family entry off the 2-car garage controls clutter. The inviting family room opens to the dining area and gourmet kitchen, so entertaining is easy. Extend the living space outdoors with an optional covered porch. Upstairs you'll find four bedrooms, or three bedrooms and a loft for more gathering space. Your luxury owner's suite comes complete with a walk-in closet and double vanity bath. Finish the basement for more living space. Come see all The Allegheny has to offer. Now is the time to take the next step. Model Address: 326 Talbot Blvd Chestertown, MD 21620
Property Features
Property Type: Residential - Single Family
Basement: Yes
Basement: Unfinished
Cooling: Central A/C
Fuel Type: Natural Gas
Garage: 2
Heating: Central
Home Style: Traditional
Lot Size: 0.16 Acres
Stories: 3.0
Taxes: $0
Year Built: 2026
Feature Descriptions
Additional Structures: Above Grade
Appliances: Built-In Microwave, Oven/Range - Electric, Dishwasher, Disposal
Exterior: Mixed
HOA Fee: $103.00/Monthly
Lot Dimensions: 0.16 Acre(S)
Parking Notes: 2 Total Parking Spaces
Sewer: Public Sewer
SQFT Above Finished: 2397
SQFT Total Finished: 2397
Structure Type: Detached
Total Garage/Parking Spaces: 2
Water: Public
Local Schools
School District: KENT COUNTY PUBLIC SCHOOLS
Listed By / Shown By
Listed By
Agency Name: NVR, INC.
Agency Phone: 4108787465
Shown By
Agency Title: Berkshire Hathaway HomeServices Homesale Realty
Agency Phone: +18003833535

 First American
Estimate Your Payment
Estimated Payment
$ 1,006.87 per month $890.20 Principal & Interest $0.00 Property Tax (data not provided by mls) $116.66 Homeowner's Insurance
Talbot Boulevard, Unit ALLEGHENY | MLS# MDKE2007268
This single family home located at Talbot Boulevard, Unit ALLEGHENY, Chestertown, MD 21620 is currently listed for sale with an asking price of $399,990. This property was built in 2026 and has 4 bedrooms and 3 full and 1 partial baths with 2397 sq. ft. Talbot Boulevard, Unit ALLEGHENY is located within the KENT COUNTY PUBLIC SCHOOLS school district. Search Chestertown real estate on www.homesale.com today.