
BEDS4
BATHS2 full 1 partial
SQUARE FEET3,291
MLS#MDBC2174030
STATUSACTIVE
PROPERTY TYPEResidential - Single Family
SUBDIVISIONSUMMER HILL
SCHOOLBALTIMORE COUNTY PUBLIC SCHOOLS
Property Description
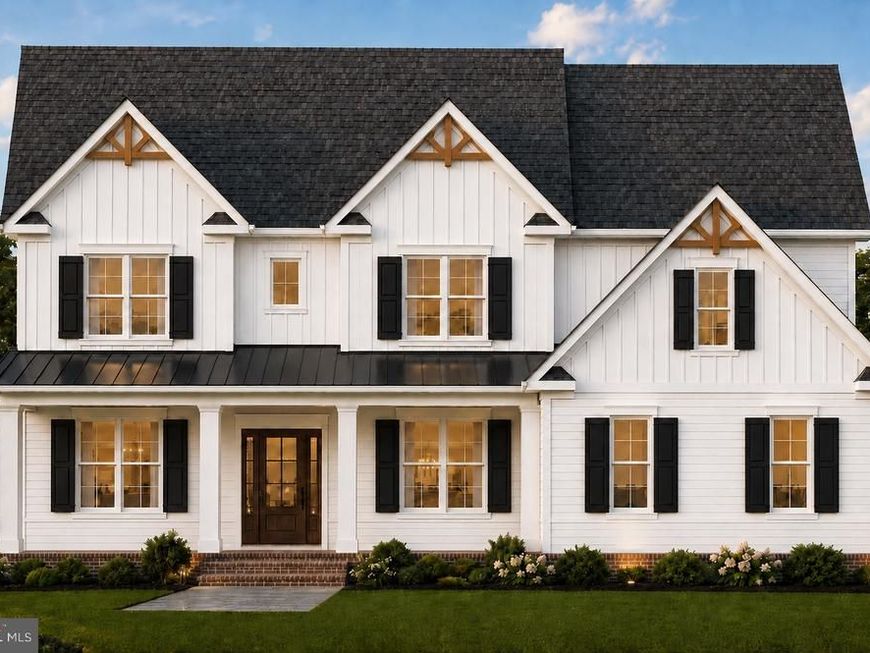
Location, Location, Location! This 4 bed, 2.5 bath to-be-built home is located on one of the last remaining lots in the coveted Summer Hill community in the heart of Phoenix just a short ride to all the dining and retail four corners has to offer; your favorite local spots like Brookside Market, Strapasta, Bagelmeister, Summer Hill Pool, and more. Work with a local Builder with over 35 years of experience! Modern amenities abound! Enjoy entertaining in your spacious gourmet kitchen with large 8’ island, stainless steel appliances, stone countertops, and walk-in pantry. Modern comforts such as a mudroom, flex room (office, play room, guest bedroom), covered front porch, open foyer, gas fireplace, and luxury vinyl plank floors are just a few of the enhanced living conveniences. Ascend the gleaming staircase to your upstairs retreat. Your substantial primary bedroom boasts an oversized walk-in closet and a spacious custom bathroom with stone countertops and large walk-in shower. Four ample secondary bedrooms, a large hall bathroom, and bedroom level laundry complete the retreat. Don’t miss the 2 car garage with ample room for additional storage. The full basement can be finished to your liking as well! This is your opportunity to own a brand new home while enjoying all the benefits of a well-established neighborhood. Don’t miss it! Call today to start customizing this home to fit your needs! *Renderings/photos are for marketing purposes only. See the attached spec sheet for all standard inclusions. All selections to be made by Purchaser with help from the Builder. Contact for more details. Recent build photos can be seen on the Builder's website. Other house plans including main level primary suite plans are available*
Property Features
Property Type: Residential - Single Family
Basement: Yes
Basement: Full, Outside Entrance, Poured Concrete, Rough Bath Plumb, Sump Pump
Cooling: Central A/C
Fireplaces: 1
Fuel Type: Propane - Leased
Garage: 2
Heating: Forced Air
Home Style: Craftsman, Colonial, Farmhouse/National Folk
Lot Size: 0.99 Acres
Roof Type: Architectural Shingle
Stories: 3.0
Taxes: $0
Year Built: 2027
Feature Descriptions
Additional Structures: Above Grade
Appliances: Built-In Microwave, Built-In Range, Dishwasher, Disposal, Exhaust Fan, Oven/Range - Gas, Stainless Steel Appliances, Water Heater
Electric: 200+ Amp Service
Exterior: Batts Insulation, Blown-In Insulation, Concrete, CPVC
Exterior: Flood Lights, Gutter System
Fireplace: Gas/Propane
Flooring: Ceramic Tile, Carpet, Luxury Vinyl Plank
Interior: Bathroom - Soaking Tub, Bathroom - Walk-In Shower, Bathroom - Tub Shower, Breakfast Area, Carpet, Ceiling Fan(s), Combination Kitchen/Dining, Family Room Off Kitchen, Formal/Separate Dining Room, Kitchen - Gourmet, Kitchen - Island, Pantry, Primary Bath(s), Recessed Lighting, Sprinkler System, Walk-in Closet(s)
Lot Dimensions: 0.99 Acre(S)
Number of Rooms: 16
Parking Features: Asphalt Driveway
Parking Notes: 6 Total Parking Spaces
Rooms: Living Room, Dining Room, Primary Bedroom, Bedroom 2,Bedroom 3,Bedroom 4,Kitchen, Family Room, Foyer, Laundry, Loft, Mud Room, Office, Primary Bathroom, Full Bath
Sewer: Private Septic Tank
SQFT Above Finished: 3291
SQFT Total Finished: 3291
Structure Type: Detached
Total Garage/Parking Spaces: 6
Utilities: Electric Available, Propane
Water: Well
Windows: Double Hung, Energy Efficient, Insulated, Double Pane, Low-E, Screens
Local Schools
High School: DULANEY
Middle School: COCKEYSVILLE
Elementary School: JACKSONVILLE
School District: BALTIMORE COUNTY PUBLIC SCHOOLS
Listed By / Shown By
Listed By
Agency Name: Cummings & Co. Realtors
Agency Phone: 4108230033
Shown By
Agency Title: Berkshire Hathaway HomeServices Homesale Realty
Agency Phone:

 First American
Estimate Your Payment
Estimated Payment
$ 2,894.82 per month $2,559.40 Principal & Interest $0.00 Property Tax (data not provided by mls) $335.42 Homeowner's Insurance
Princess Anne Way , Unit LOT 33 | MLS# MDBC2174030
This single family home located at Princess Anne Way , Unit LOT 33, Phoenix, MD 21131 is currently listed for sale with an asking price of $1,149,999. This property was built in 2027 and has 4 bedrooms and 2 full and 1 partial baths with 3291 sq. ft. Princess Anne Way , Unit LOT 33 is located in the SUMMER HILL subdivision within the BALTIMORE COUNTY PUBLIC SCHOOLS school district. Search SUMMER HILL real estate on www.homesale.com today.