
BEDS3
BATHS3 full
SQUARE FEET2,824
MLS#MDKE2006820
STATUSCOMING SOON
PROPERTY TYPEResidential - Single Family
SUBDIVISIONVENARINGHAM G P
SCHOOLKENT COUNTY PUBLIC SCHOOLS
Property Description
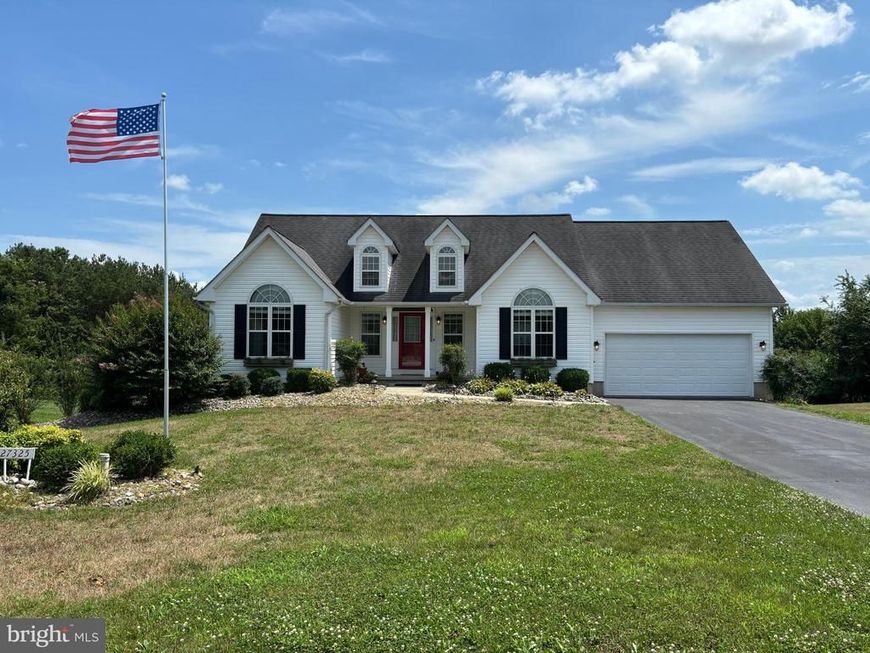
Recently updated "coastal" home located in a small community of 8 homes , three miles east of historic Chestertown. The house sits on high ground, less than a mile from a small Chester River boat landing where you can easily launch a kayak, Sunfish or small power boat. This comfortable home offers same floor living for much of the house, but also has a partly finished full basement with tv room. and full bath The kitchen has custom maple cabinets, leathered granite countertops, oversize farm sink and stainless-steel appliances. The large deck overlooks the peaceful farmland edged by a wooded hedgerow and the fenced yard. Chestertown, dating to the18th Century, is the County Seat of Kent County, with courthouse, churches, hospital. shopping and restaurants and is the home of Washington College. The $300 semi-annual fee is an estimate and is for road maintenance--- see deed restrictions Additional documents and pix will be posted in coming days
Property Features
Property Type: Residential - Single Family
Basement: Yes
Basement: Full, Partially Finished, Workshop, Walkout Level, Sump Pump, Space For Rooms, Shelving, Outside Entrance, Improved, Heated, Connecting Stairway
Cooling: Central A/C, Ceiling Fan(s), Heat Pump(s)
Fuel Type: Electric
Garage: 2
Heating: Heat Pump(s)
Home Style: Traditional
Lot Size: 0.81 Acres
Stories: 2.0
Taxes: $4,527
Year Built: 2000
Feature Descriptions
Additional Structures: Above Grade, Below Grade
Appliances: Built-In Microwave, Dishwasher, Washer, Dryer, Stove, Refrigerator, Water Heater - Tankless
Exterior: Vinyl Siding, Stick Built
HOA Fee: $300.00/Semi-Annually
Interior: Bathroom - Soaking Tub, Bathroom - Stall Shower, Bathroom - Tub Shower, Built-Ins, Ceiling Fan(s), Entry Level Bedroom, Floor Plan - Open, Formal/Separate Dining Room, Primary Bath(s), Upgraded Countertops, Water Treat System
Lot: Cul-de-sac, Landscaping, Sloping
Lot Dimensions: 0.81 Acre(S)
Parking Notes: 2 Total Parking Spaces
Rooms: Living Room, Dining Room, Primary Bedroom, Bedroom 2,Kitchen, Family Room, Foyer, Bathroom 3,Primary Bathroom
Sewer: Septic = # of BR
SQFT Above Finished: 1949
SQFT Below Finished: 875
SQFT Total Finished: 2824
Structure Type: Detached
Total Garage/Parking Spaces: 2
Utilities: Propane
Water: Well
Windows: Double Pane, Double Hung
Room Sizes
Living Room: 19 x 15 Level - Main
Dining Room: 12 x 11 Level - Main
Kitchen: 18 x 11 Level - Main
Primary Bedroom: 15 x 13 Level - Main
Bedroom 2: 14 x 12 Level - Main
Bathroom 3: 14 x 12 Level - Main
Family Room: 18 x 16 Level - Lower 1
Local Schools
School District: KENT COUNTY PUBLIC SCHOOLS
Listed By / Shown By
Listed By
Agency Name: Shoreline Realty
Agency Phone: 4108227556
Shown By
Agency Title: Berkshire Hathaway HomeServices Homesale Realty
Agency Phone: +18003833535

 First American
Estimate Your Payment
Estimated Payment
$ 1,698.80 per month $1,168.42 Principal & Interest $377.25 Property Tax $153.13 Homeowner's Insurance
Preston Lane | MLS# MDKE2006820
This single family home located at Preston Lane, Chestertown, MD 21620 is currently listed for sale with an asking price of $525,000. This property was built in 2000 and has 3 bedrooms and 3 full baths with 2824 sq. ft. Preston Lane is located in the VENARINGHAM G P subdivision within the KENT COUNTY PUBLIC SCHOOLS school district. Search VENARINGHAM G P real estate on www.homesale.com today.