
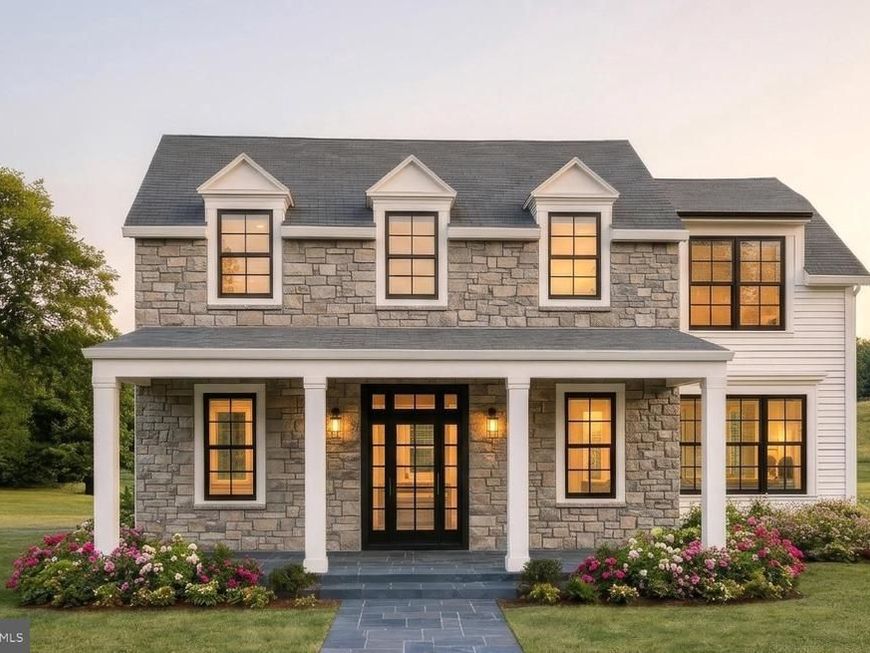
BEDS4
BATHS3 full 1 partial
SQUARE FEET3,775
MLS#PABU2132174
STATUSACTIVE
PROPERTY TYPEResidential - Single Family
SCHOOLCENTRAL BUCKS
Property Description
Introducing The Normandy at Village Crossing, a thoughtfully designed residence with an open floor plan that creates an inviting flow between its living and entertaining spaces. With four bedrooms and three-and-one-half baths, the Normandy is designed for both entertaining and everyday living, offering plenty of space to gather with family and friends. Village Crossing is an exclusive new-construction community offering 18 luxury residences in Lahaska, PA. Situated directly across from Peddler’s Village, renowned for its charming boutiques, restaurants and year-round events, the community offers sophisticated, maintenance-free living in one of Bucks County’s most sought-after locations. Designed for effortless, turnkey living, community services include lawn care, annual leaf cleanup, and snow removal from private driveways, walkways and community roadways. Whether traveling, managing a busy work schedule, or simply wanting more time to enjoy life, residents can leave seasonal upkeep behind and enjoy the freedom of a beautifully maintained property. The setting is equally impressive, with stunning pastoral views of neighboring horse farms and tree farms. New Hope and Doylestown are both less than 10 minutes away, with Philadelphia and New York City conveniently accessible, placing Village Crossing in an ideal location between two major metropolitan areas. Don’t miss this rare opportunity to enjoy the luxuries of new construction living in one of Bucks County’s most sought-after locations. Schedule a private appointment to review floor plans, explore available homesites, and experience the setting of Village Crossing firsthand!
Property Features
Property Type: Residential - Single Family
Basement: Yes
Basement: Combination, Daylight, Full, Full, Poured Concrete, Sump Pump, Walkout Level, Space For Rooms, Windows
Cooling: Central A/C
Fireplaces: 1
Fuel Type: Natural Gas
Garage: 2
Heating: Forced Air
Home Style: Traditional, Transitional
Lot Size: 0.45 Acres
Roof Type: Asphalt
Stories: 2.0
Taxes: $0
Feature Descriptions
Accessibility: 36"+ wide Halls,32"+ wide Doors,2+ Access Exits, Doors - Swing In, Elevator, Level Entry - Main
Additional Structures: Above Grade
Appliances: Built-In Microwave, Built-In Range, Dishwasher, Disposal, Microwave, Oven - Double, Oven - Wall, Oven/Range - Gas, Range Hood, Stainless Steel Appliances, Six Burner Stove
Electric: 200+ Amp Service
Exterior: Cement Siding, Masonry, Shake Siding, Shingle Siding,
Exterior: Sidewalks, Street Lights, Flood Lights
Fireplace: Gas/Propane
Flooring: Ceramic Tile, Hardwood, Carpet
HOA Fee: $500.00/Monthly
Interior: Bathroom - Soaking Tub, Bathroom - Walk-In Shower, Breakfast Area, Butlers Pantry, Built-Ins, Carpet, Combination Dining/Living, Combination Kitchen/Dining, Crown Moldings, Dining Area, Elevator, Entry Level Bedroom, Exposed Beams, Floor Plan - Open, Family Room Off Kitchen, Formal/Separate Dining Room, Kitchen - Eat-In, Kitchen - Gourmet, Kitchen - Island, Kitchen - Table Space, Pantry, Primary Bath(s), Recessed Lighting, Upgraded Countertops, Walk-in Closet(s), Wood Floors
Lot Dimensions: 0.45 Acre(S)
Municipality: BUCKINGHAM TWP
Parking Notes: 2 Total Parking Spaces
Pet Restrictions: No Pet Restrictions
Sewer: Public Sewer
Special View Info: Panoramic, Trees/Woods, Scenic Vista
SQFT Above Finished: 3775
SQFT Total Finished: 3775
Structure Type: Detached
Total Garage/Parking Spaces: 2
Utilities: Cable TV, Natural Gas Available, Phone, Under Ground
Water: Public
Windows: Double Hung, Casement, Low-E, Screens, Transom
Local Schools
High School: CENTRAL BUCKS HIGH SCHOOL EAST
Middle School: HOLICONG
Elementary School: BUCKINGHAM
School District: CENTRAL BUCKS
Listed By / Shown By
Listed By
Agency Name: Howard Hanna Real Estate Services
Agency Phone: 2156432500
Shown By
Agency Title: Berkshire Hathaway HomeServices Homesale Realty
Agency Phone: +18003833535

 First American
Estimate Your Payment
Estimated Payment
$ 5,122.57 per month $4,529.03 Principal & Interest $0.00 Property Tax (data not provided by mls) $593.54 Homeowner's Insurance
Normandy At Village Crossing | MLS# PABU2132174
This single family home located at Normandy At Village Crossing, Lahaska, PA 18931 is currently listed for sale with an asking price of $2,035,000. This property has 4 bedrooms and 3 full and 1 partial baths with 3775 sq. ft. Normandy At Village Crossing is located within the CENTRAL BUCKS school district. Search Lahaska real estate on www.homesale.com today.