
BEDS4
BATHS3 full
SQUARE FEET2,514
MLS#PADA2064988
STATUSACTIVE
PROPERTY TYPEResidential - Single Family
SUBDIVISIONWILSHIRE ESTATES
SCHOOLCENTRAL DAUPHIN
Property Description
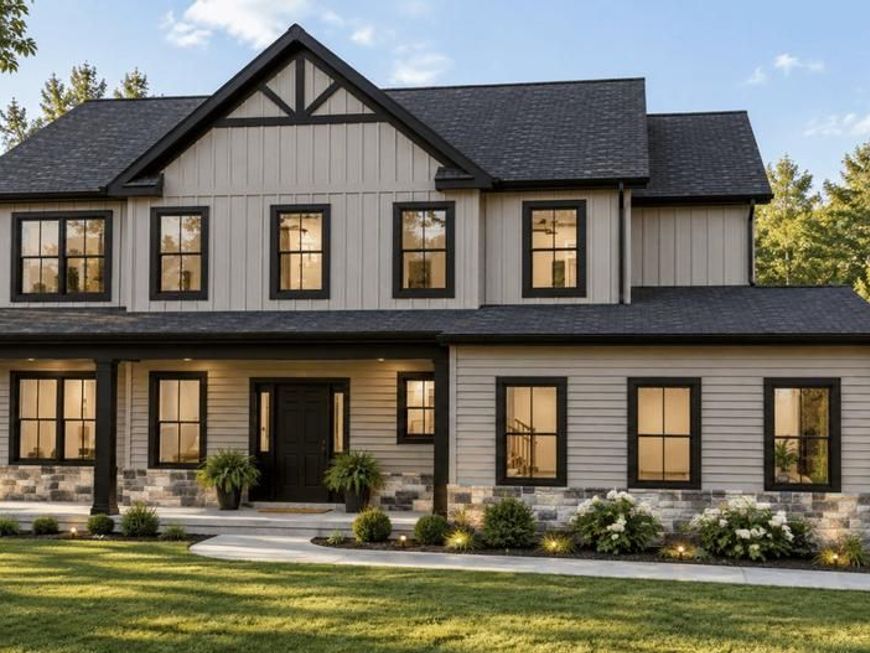
**NEW LEE MODEL HOME NOW UNDER CONSTRUCTION IN WILSHIRE ESTATES!** Discover exceptional design, beautiful upgrades, and a desirable cul-de-sac setting in one of Lower Paxton Township's hidden gems! Built by award-winning McNaughton Homes, this stunning Craftsman-style home offers 2,514 square feet of thoughtfully designed living space, 4 bedrooms, 3 full baths, and an oversized 2-car side-entry garage. Ideally positioned at the rear of the cul-de-sac on Gallo Way, this beautiful 0.67-acre homesite backs to open space and offers a walkout lower level with endless possibilities! From the moment you arrive, you'll appreciate the home's striking exterior, featuring sophisticated slate-colored siding, board-and-batten accents, beautiful stonework, black windows and trim, and an inviting covered front porch. Step inside to discover 9-foot ceilings, beautiful Craftsman-style millwork, and upgraded luxury vinyl plank flooring throughout the first floor. A welcoming foyer leads to a spacious living room and separate dining room, offering flexibility for entertaining, working from home, or everyday living. At the heart of the home, the beautifully appointed gourmet kitchen showcases 42-inch painted cabinetry with crown molding, Black Pearl leathered granite countertops, tiled backsplash, stainless steel appliances, gas cooktop, built-in wall oven and microwave, and a center island. An adjoining breakfast area opens to the inviting family room, highlighted by a natural gas fireplace with elegant mantel and custom shiplap detail. Step outside to enjoy the 20' x 10' composite deck overlooking the rear yard and surrounding open space! A convenient first-floor full bath and mudroom entry from the garage complete the main level. Upstairs, retreat to the spectacular owner's suite, featuring a dramatic cathedral ceiling, generous walk-in closet, and a truly luxurious private bath designed to impress! The show stopping wet-room design combines a freestanding soaking tub and beautifully appointed shower within an expansive marbled bathing space, creating your own spa-inspired sanctuary. Three additional bedrooms, a full hall bath with double-bowl vanity, and a conveniently located second-floor laundry room complete the upper level. The unfinished walkout lower level provides outstanding potential for future living space, a recreation room, home gym, or additional entertaining area. McNaughton Homes is known for quality craftsmanship, energy-efficient construction, HERS-tested homes, and poured concrete foundations with waterproofing offering a 10 year warranty for peace of mind. Nestled in a peaceful setting yet conveniently located near shopping, dining, medical facilities, major highways, and everyday amenities, Wilshire Estates truly offers the best of both worlds. **JUST BROKE GROUND — EXPECTED COMPLETION MARCH 2027!** Purchase early and there may still be an opportunity to personalize select finishes, subject to construction progress and builder approval. With only a few opportunities remaining in this sought-after community, now is the time to discover what makes Wilshire Estates so special. Inquire today and make this exceptional home your NextHome!
Property Features
Property Type: Residential - Single Family
Basement: Yes
Basement: Unfinished, Sump Pump, Windows, Water Proofing System, Walkout Level
Cooling: Central A/C
Fireplaces: 1
Fuel Type: Natural Gas
Garage: 2
Heating: Forced Air
Home Style: Craftsman
Lot Size: 0.67 Acres
Roof Type: Asphalt
Stories: 2.0
Taxes: $10,000
Year Built: 2026
Feature Descriptions
Additional Structures: Above Grade, Below Grade
Appliances: Built-In Microwave, Dishwasher, Disposal, Energy Efficient Appliances, Icemaker, Stainless Steel Appliances, Water Heater - High-Efficiency, Cooktop, Oven - Wall
Electric: 200+ Amp Service
Exterior: Asphalt, Stick Built, Stone, Vinyl Siding
Exterior: Exterior Lighting, Sidewalks, Street Lights
Fireplace: Gas/Propane, Mantel(s), Other
Flooring: Ceramic Tile, Partially Carpeted, Luxury Vinyl Plank
HOA Fee: $48.00/Monthly
Interior: Breakfast Area, Carpet, Combination Dining/Living, Dining Area, Family Room Off Kitchen, Floor Plan - Open, Kitchen - Gourmet, Kitchen - Island, Pantry, Recessed Lighting, Bathroom - Soaking Tub, Upgraded Countertops, Walk-in Closet(s)
Lot: Cul-de-sac, Other
Lot Dimensions: 0.67 Acre(S)
Municipality: LOWER PAXTON TWP
Number of Rooms: 13
Parking Features: Asphalt Driveway
Parking Notes: 5 Total Parking Spaces
Sewer: Public Sewer
SQFT Above Finished: 2514
SQFT Total Finished: 2514
Structure Type: Detached
Total Garage/Parking Spaces: 5
Water: Public
Windows: Energy Efficient, Insulated, Low-E, Screens
Local Schools
High School: CENTRAL DAUPHIN
Middle School: CENTRAL DAUPHIN
Elementary School: PAXTONIA
School District: CENTRAL DAUPHIN
Listed By / Shown By
Listed By
Agency Name: NextHome Capital Realty
Agency Phone: 7174096500
Shown By
Agency Title: Berkshire Hathaway HomeServices Homesale Realty
Agency Phone: +18003833535

 First American
Estimate Your Payment
Estimated Payment
$ 2,658.08 per month $1,613.31 Principal & Interest $833.33 Property Tax $211.43 Homeowner's Insurance
Lot 47 Gallo Way | MLS# PADA2064988
This single family home located at Lot 47 Gallo Way, Harrisburg, PA 17112 is currently listed for sale with an asking price of $724,900. This property was built in 2026 and has 4 bedrooms and 3 full baths with 2514 sq. ft. Lot 47 Gallo Way is located in the WILSHIRE ESTATES subdivision within the CENTRAL DAUPHIN school district. Search WILSHIRE ESTATES real estate on www.homesale.com today.