
BEDS4
BATHS2 full 1 partial
SQUARE FEET3,000
MLS#PAMC2188926
STATUSACTIVE
PROPERTY TYPEResidential - Single Family
SUBDIVISIONLANSDALE
SCHOOLNORTH PENN
Property Description
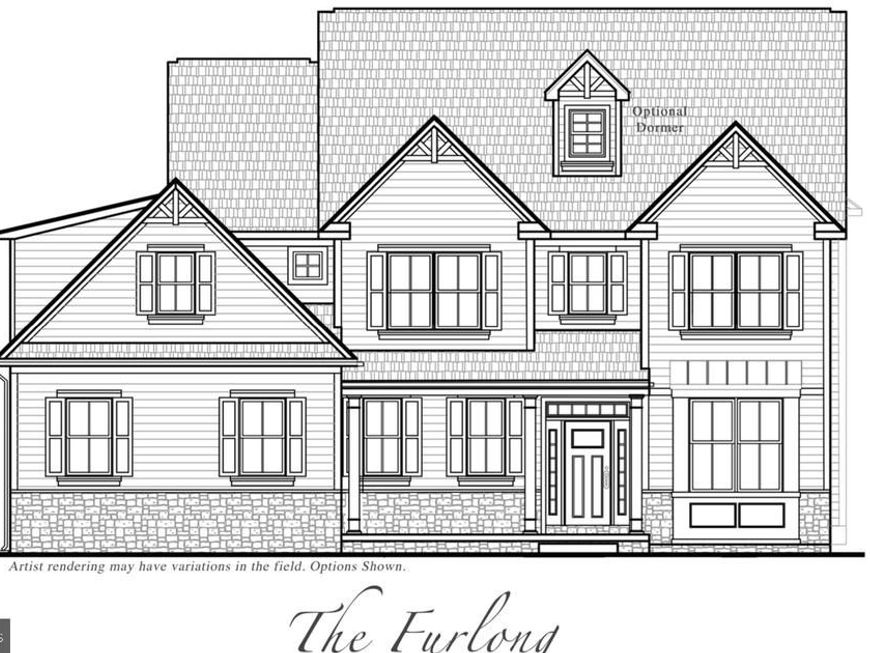
The to be Built, Furlong model, on Lot #1 can be your brand new home! Experience exceptional craftsmanship and luxury living in this phenomenal new construction home built by Better Living Homes Inc. Thoughtfully designed with elegance, comfort, and functionality throughout, this stunning 4-bedroom, 2.5-bath residence. The welcoming foyer, is adjoined with the study or flex space room , creating an impressive first impression from the moment you enter. The spectacular gourmet kitchen featuring high-end upgraded appliances, an oversized center island, abundant cabinetry, and an open flow, perfect for both entertaining and everyday living. The gas stove top has a functional stainless steel hood above. The island provides plenty of working space as well as seating and the hidden microwave drawer. The quartz countertops and upgraded cabinetry make this kitchen the heart of the home. The expansive family room, located directly off the kitchen, showcases a gas fireplace and stairs from the rear to the second floor. This floor plan creates this a very open concept lay out, connecting all the main floor living spaces. Plenty of room for entertaining, gathering and all of your lifestyle needs. Working from home is effortless in the private first-floor office/study. This space can be dual purposed into a playroom, at home gym or a place for studies and homework to be completed. Rich hardwood flooring extends through much of first floor, adding warmth and sophistication. Upstairs, you'll find the phenomenal primary suite serves as a true retreat with an oversized walk-in closet and a spa-inspired bath with huge glass stall shower, bench seating, beautiful tile and fixture options for you to choose from. Separate vanities and private commode room complete this primary bathroom. Two secondary bedroom features walk in closets. Additional highlights include a large kitchen pantry, spacious mudroom, convenient first-floor laundry, and a 2-car side entry garage, offering ample storage and functionality. Built with phenomenal quality and attention to detail by Better Living Homes Inc, a Premier Builder, this exceptional home perfectly blends timeless elegance with today’s modern lifestyle. Design your brand new home, and enjoy the seclusion of this exclusive four home community. Schedule your tour, or visit our Open Houses so you do not miss out on this opportunity in Upper Gwynedd and North Penn Schools! *All pictures are of model homes or different floor plans. For visual purposes. Taxes to be assessed by the twp upon completion and settlement of home. Use gps 825 Morris Rd to locate the community.
Upcoming Open Houses
Open House Saturday September 19th, 12:00pm - 2:00pm
Open House Sunday September 20th, 12:00pm - 2:00pm
Property Features
Property Type: Residential - Single Family
Basement: Yes
Basement: Full, Poured Concrete, Rough Bath Plumb, Unfinished, Windows
Cooling: Central A/C
Fireplaces: 1
Fuel Type: Natural Gas
Garage: 2
Heating: 90% Forced Air
Home Style: Traditional, Colonial
Lot Size: 0.50 Acres
Roof Type: Architectural Shingle
Stories: 2.0
Taxes: $1
Year Built: 2026
Feature Descriptions
Accessibility: Level Entry - Main
Additional Structures: Above Grade
Appliances: Built-In Microwave, Cooktop, Dishwasher, Disposal, Exhaust Fan, Microwave, Oven - Double, Range Hood, Stainless Steel Appliances, Washer/Dryer Hookups Only, Water Heater - High-Efficiency
Electric: 200+ Amp Service
Exterior: Vinyl Siding, Frame, Concrete
Exterior: Exterior Lighting
Fireplace: Mantel(s)
Flooring: Carpet, Ceramic Tile, Hardwood, Wood
HOA Fee: $200.00/Monthly
Interior: Bathroom - Stall Shower, Bathroom - Walk-In Shower, Breakfast Area, Ceiling Fan(s), Crown Moldings, Dining Area, Family Room Off Kitchen, Floor Plan - Open, Formal/Separate Dining Room, Kitchen - Gourmet, Kitchen - Island, Pantry, Recessed Lighting, Wainscotting, Walk-in Closet(s), Wood Floors, Carpet
Lot: Landscaping
Lot Dimensions: 0.50 Acre(S)
Municipality: UPPER GWYNEDD TWP
Number of Rooms: 12
Parking Features: Paved Driveway
Parking Notes: 2 Total Parking Spaces
Pet Restrictions: No Pet Restrictions
Rooms: Living Room, Dining Room, Kitchen, Family Room, Foyer, Study, Mud Room
Sewer: No Septic System
SQFT Above Finished: 3000
SQFT Total Finished: 3000
Structure Type: Detached
Total Garage/Parking Spaces: 2
Utilities: Sewer Available, Water Available, Natural Gas Available
Water: Public
Windows: Double Hung
Local Schools
High School: NORTH PENN SENIOR
Elementary School: GWYNEDD SQ
School District: NORTH PENN
Listed By / Shown By
Listed By
Agency Name: Howard Hanna Real Estate Services
Agency Phone: 2156432500
Shown By
Agency Title: Berkshire Hathaway HomeServices Homesale Realty
Agency Phone: +18003833535

 First American
Estimate Your Payment
Estimated Payment
$ 2,731.28 per month $2,414.74 Principal & Interest $0.08 Property Tax $316.46 Homeowner's Insurance
Lot 1-b Anglesey Lane | MLS# PAMC2188926
This single family home located at Lot 1-b Anglesey Lane, Upper Gwynedd, PA 19446 is currently listed for sale with an asking price of $1,085,000. This property was built in 2026 and has 4 bedrooms and 2 full and 1 partial baths with 3000 sq. ft. Lot 1-b Anglesey Lane is located in the LANSDALE subdivision within the NORTH PENN school district. Search LANSDALE real estate on www.homesale.com today.