
BEDS4
BATHS2 full 1 partial
SQUARE FEET2,553
MLS#WVBE2053616
STATUSACTIVE
PROPERTY TYPEResidential - Single Family
SUBDIVISIONSOUTH BROOK
SCHOOLBERKELEY COUNTY SCHOOLS
Property Description
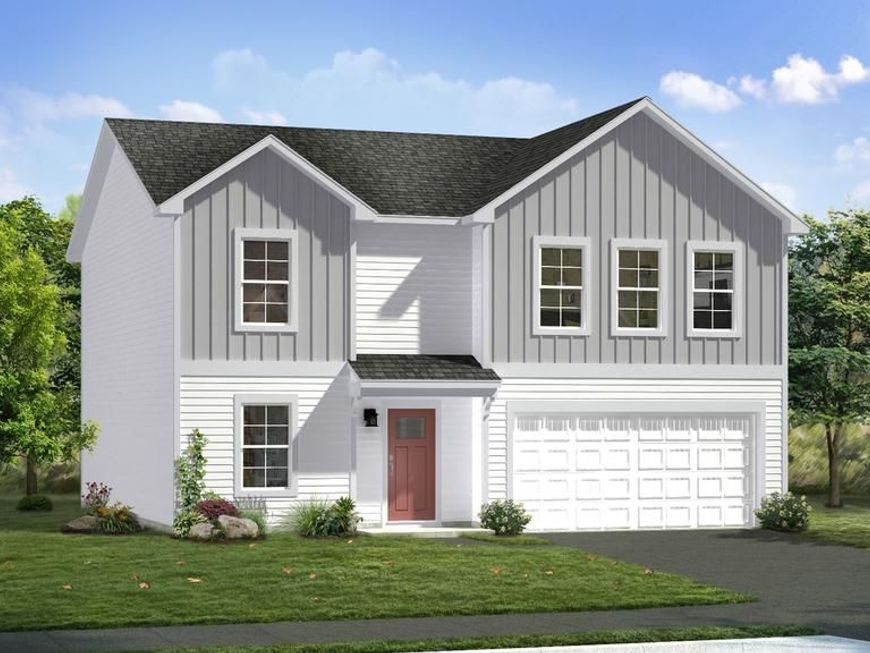
THE LARGEST HOMESITES WITH THE BEST VALUE IN SOUTH BERKELEY** NOW OFFERING UP TO $15,000 CLOSING COST ASSISTANCE FOR PRIMARY RESIDENCE WITH USE OF APPROVED LENDER AND TITLE!** The Carnegie II is one of the best sellers for our Heritage Series! This home has a large entry with flex room to accommodate various needs and lifestyles. The kitchen has a large kitchen island with pantry that's adjacent to the overly sized family room. This home has a 4' rear extension. The upstairs features 3 secondary bedrooms with large closets. the primary suite is generous in size with walk-in closet and ensuite. *Photos may not be of actual home. Photos may be of similar home/floorplan if home is under construction or if this is a base price listing.
Property Features
Property Type: Residential - Single Family
Cooling: Central A/C, Programmable Thermostat
Fuel Type: Electric
Garage: 2
Heating: Programmable Thermostat
Home Style: Traditional
Lot Size: 0.21 Acres
Roof Type: Architectural Shingle
Stories: 2.0
Taxes: $0
Year Built: 2026
Feature Descriptions
Additional Structures: Above Grade, Below Grade
Appliances: Refrigerator, Microwave, Dishwasher, Disposal, Oven/Range - Electric, Stainless Steel Appliances
Community Amenities: Common Grounds, Tot Lots/Playground, Dog Park
Exterior: Vinyl Siding
Exterior: Street Lights, Sidewalks
HOA Fee: $52.90/Monthly
Interior: Floor Plan - Open, Kitchen - Island, Combination Kitchen/Living, Combination Dining/Living, Walk-in Closet(s), Recessed Lighting
Lot Dimensions: 0.21 Acre(S)
Municipality: INWOOD
Parking Notes: 2 Total Parking Spaces
Rooms: Primary Bedroom, Bedroom 2,Bedroom 3,Bedroom 4,Kitchen, Family Room, Laundry, Bathroom 2,Bonus Room, Primary Bathroom, Half Bath
Sewer: Public Sewer
SQFT Above Finished: 2553
SQFT Total Finished: 2553
Structure Type: Detached
Total Garage/Parking Spaces: 2
Water: Public
Local Schools
High School: MUSSELMAN
Middle School: MUSSELMAN
Elementary School: VALLEY VIEW
School District: BERKELEY COUNTY SCHOOLS
Listed By / Shown By
Listed By
Agency Name: DRB Group Realty, LLC
Agency Phone: 2404579391
Shown By
Agency Title: Berkshire Hathaway HomeServices Homesale Realty
Agency Phone: +18003833535

 First American
Estimate Your Payment
Estimated Payment
$ 1,059.73 per month $936.94 Principal & Interest $0.00 Property Tax (data not provided by mls) $122.79 Homeowner's Insurance
Homesite 382 Outrigger Road | MLS# WVBE2053616
This single family home located at Homesite 382 Outrigger Road, Inwood, WV 25428 is currently listed for sale with an asking price of $420,990. This property was built in 2026 and has 4 bedrooms and 2 full and 1 partial baths with 2553 sq. ft. Homesite 382 Outrigger Road is located in the SOUTH BROOK subdivision within the BERKELEY COUNTY SCHOOLS school district. Search SOUTH BROOK real estate on www.homesale.com today.