
BEDS4
BATHS3 full 1 partial
SQUARE FEET2,400
MLS#WVJF2025960
STATUSACTIVE
PROPERTY TYPEResidential - Townhouse
SUBDIVISIONHUNTWELL WEST
SCHOOLJEFFERSON COUNTY SCHOOLS
Property Description
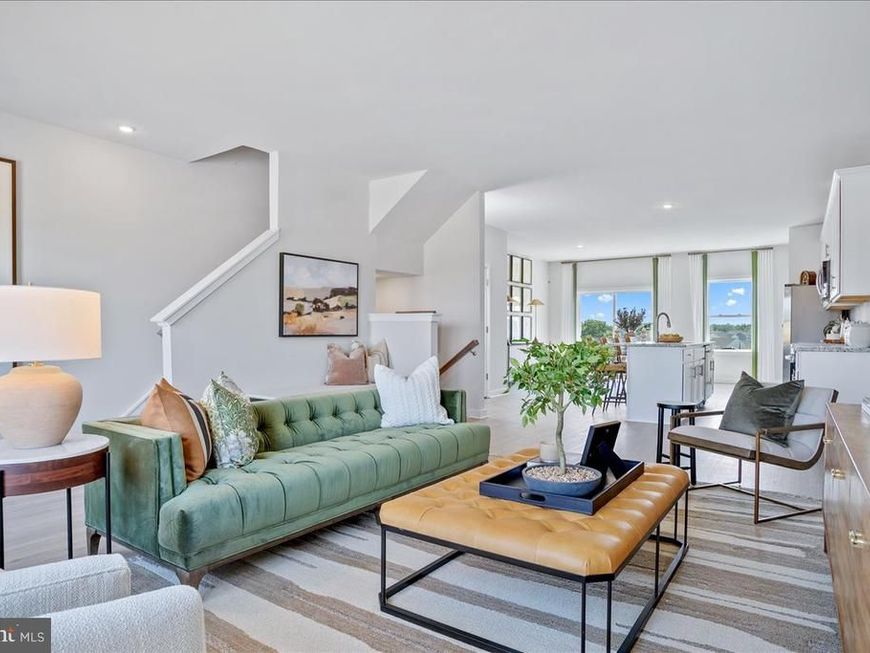
🏡 Projected Sept./Oct. 2026 Delivery – St. Peter “E” End Unit 🔥 Under construction and available to secure prior to completion! This spacious St. Peter “E” end-unit townhome offers up to approximately 2,400 sq. ft., 4 bedrooms, 3.5 bathrooms, a finished lower level, and a 1-car garage. ✨ Main Level Highlights 🍽 Open-concept layout ideal for entertaining and everyday living 🪨 Quartz countertops with white cabinetry 🧰 Stainless steel appliances 🪵 Luxury vinyl plank flooring 🌅 Large composite deck 🛏 Upper Level 🚿 Spacious primary suite with Deluxe Silver primary bath and rain shower 👕 Walk-in closet 🛏 Two additional bedrooms and full bathroom 🧺 Convenient bedroom-level laundry 🎬 Finished Lower Level 🛏 4th bedroom 🛁 Full bathroom 💼 Flexible space for guests, a home office, gym, or media room 🌟 Additional Features 🧱 Stone and vinyl water-table elevation 🌳 Townhome landscaping package 💡 Deako smart light switches 🚗 1-car garage with opener and remotes 📅 Projected Delivery: September/October 2026 💰 Special financing programs and builder incentives may be available with the preferred lender. Contact the listing agent for current pricing, availability, incentives, and additional details. 📸 Photos are representative and may show optional features. Home is currently under construction.
Property Features
Property Type: Residential - Townhouse
Cooling: Central A/C
Fuel Type: Electric
Garage: 1
Heating: Energy Star Heating System
Home Style: Craftsman
Lot Size: 0.09 Acres
Roof Type: Architectural Shingle
Stories: 3.0
Taxes: $0
Year Built: 2026
Feature Descriptions
Additional Structures: Above Grade, Below Grade
Appliances: Built-In Microwave, Disposal, Dishwasher, Energy Efficient Appliances, Exhaust Fan, Icemaker, Microwave, Oven - Single, Oven/Range - Electric, Refrigerator, Stainless Steel Appliances, Water Dispenser
Exterior: Shake Siding, Vinyl Siding
Exterior: Exterior Lighting, Gutter System, Sidewalks
Flooring: Luxury Vinyl Plank, Partially Carpeted
HOA Fee: $64.00/Monthly
Interior: Bathroom - Tub Shower, Bathroom - Walk-In Shower, Carpet, Combination Kitchen/Dining, Combination Kitchen/Living, Entry Level Bedroom, Family Room Off Kitchen, Floor Plan - Open, Kitchen - Eat-In, Kitchen - Island, Primary Bath(s), Upgraded Countertops, Walk-in Closet(s)
Lot Dimensions: 0.09 Acre(S)
Municipality: Charles Town
Parking Features: Asphalt Driveway
Parking Notes: 1 Total Parking Spaces
Pet Restrictions: No Pet Restrictions
Sewer: Public Sewer
SQFT Above Finished: 2400
SQFT Total Finished: 2400
Structure Type: Interior Row/Townhouse
Total Garage/Parking Spaces: 1
Utilities: Cable TV Available, Phone Available, Sewer Available, Water Available
Water: Public
Windows: Energy Efficient
Local Schools
School District: JEFFERSON COUNTY SCHOOLS
Listed By / Shown By
Listed By
Agency Name: New Home Star Virginia, LLC
Agency Phone: 7039672073
Shown By
Agency Title: Berkshire Hathaway HomeServices Homesale Realty
Agency Phone:

 First American
Estimate Your Payment
Estimated Payment
$ 943.94 per month $834.57 Principal & Interest $0.00 Property Tax (data not provided by mls) $109.37 Homeowner's Insurance
Homesite 314 Monroe Avenue | MLS# WVJF2025960
This townhouse located at Homesite 314 Monroe Avenue, Ranson, WV 25438 is currently listed for sale with an asking price of $374,990. This property was built in 2026 and has 4 bedrooms and 3 full and 1 partial baths with 2400 sq. ft. Homesite 314 Monroe Avenue is located in the HUNTWELL WEST subdivision within the JEFFERSON COUNTY SCHOOLS school district. Search HUNTWELL WEST real estate on www.homesale.com today.