
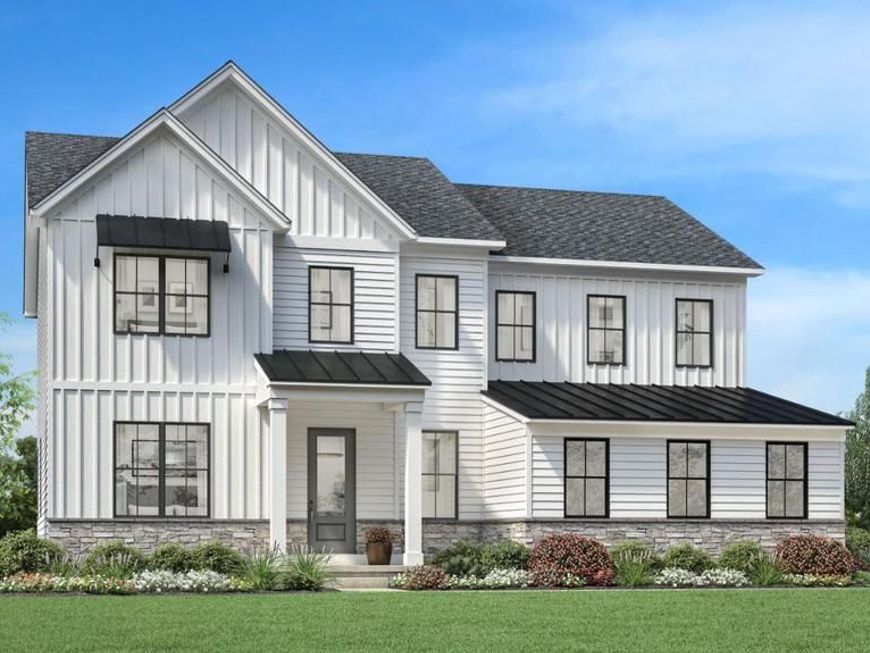
BEDS5
BATHS4 full 1 partial
SQUARE FEET3,520
MLS#PABU2107550
STATUSACTIVE
PROPERTY TYPEResidential - Single Family
SUBDIVISIONLYONDALE MEADOWS
SCHOOLCOUNCIL ROCK
Property Description
The Laney home design combines style, versatility, and warmth in a spacious 4-bedroom, 3.5-bath layout made for modern living. The inviting foyer opens to a flexible space perfect for a home office or quiet retreat. At the heart of the home, the open-concept great room flows into a bright casual dining area and a beautifully appointed kitchen featuring a large center island, wraparound cabinetry, and dual pantries—ideal for entertaining and family gatherings. Upstairs, the luxurious primary suite offers a peaceful escape with dual walk-in closets and a spa-inspired bath with dual vanities and an oversized shower. Three additional bedrooms provide ample space for family and guests—one with a private bath and two sharing a well-designed full bath—all conveniently located near the second-floor laundry. Nestled within the desirable Lyondale Meadows community in Newtown, the Laney offers a perfect balance of comfort, functionality, and sophistication—surrounded by scenic open spaces, walking trails, and access to top-rated Council Rock schools.
Property Features
Property Type: Residential - Single Family
Basement: Yes
Basement: Unfinished
Cooling: Central A/C
Fuel Type: Natural Gas
Garage: 2
Heating: Forced Air
Home Style: Traditional
Lot Size: 0.50 Acres
Roof Type: Architectural Shingle
Stories: 2.0
Taxes: $0
Year Built: 2026
Feature Descriptions
Accessibility: Doors - Lever Handle(s)
Additional Structures: Above Grade
Appliances: Built-In Microwave, Cooktop, Dishwasher, Disposal, Oven - Wall, Stainless Steel Appliances, Washer/Dryer Hookups Only, Water Heater - Tankless
Community Amenities: Jog/Walk Path
Electric: 200+ Amp Service
Exterior: Batts Insulation, Blown-In Insulation, Frame, Vinyl S
Flooring: Engineered Wood, Carpet, Ceramic Tile
HOA Fee: $320.00/Monthly
Interior: Floor Plan - Open, Kitchen - Gourmet, Pantry, Primary Bath(s), Recessed Lighting, Walk-in Closet(s)
Lot Dimensions: 0.50 Acre(S)
Municipality: NEWTOWN TWP
Number of Rooms: 9
Parking Notes: 4 Total Parking Spaces
Rooms: Bedroom 2,Bedroom 3,Bedroom 4,Bedroom 1,Bathroom 1,Bathroom 2,Bathroom 3,Half Bath
Sewer: Public Sewer
SQFT Above Finished: 3520
SQFT Total Finished: 3520
Structure Type: Detached
Total Garage/Parking Spaces: 4
Water: Public
Windows: Energy Efficient
Local Schools
High School: COUNCIL ROCK HIGH SCHOOL NORTH
Middle School: NEWTOWN
Elementary School: NEWTOWN EL
School District: COUNCIL ROCK
Listed By / Shown By
Listed By
Agency Name: Toll Brothers Real Estate, Inc.
Agency Phone: 2159388311
Shown By
Agency Title: Berkshire Hathaway HomeServices Homesale Realty
Agency Phone: +18003833535

 First American
Estimate Your Payment
Estimated Payment
$ 4,206.28 per month $3,718.91 Principal & Interest $0.00 Property Tax (data not provided by mls) $487.37 Homeowner's Insurance
Augusta Drive, Unit LANEY | MLS# PABU2107550
This single family home located at Augusta Drive, Unit LANEY, Newtown, PA 18940 is currently listed for sale with an asking price of $1,670,995. This property was built in 2026 and has 5 bedrooms and 4 full and 1 partial baths with 3520 sq. ft. Augusta Drive, Unit LANEY is located in the LYONDALE MEADOWS subdivision within the COUNCIL ROCK school district. Search LYONDALE MEADOWS real estate on www.homesale.com today.