
BEDS3
BATHS2 full 1 partial
SQUARE FEET1,800
MLS#MDBC2178480
STATUSACTIVE
PROPERTY TYPEResidential - Townhouse
SUBDIVISIONOWINGS RIDGE
SCHOOLBALTIMORE COUNTY PUBLIC SCHOOLS
Property Description
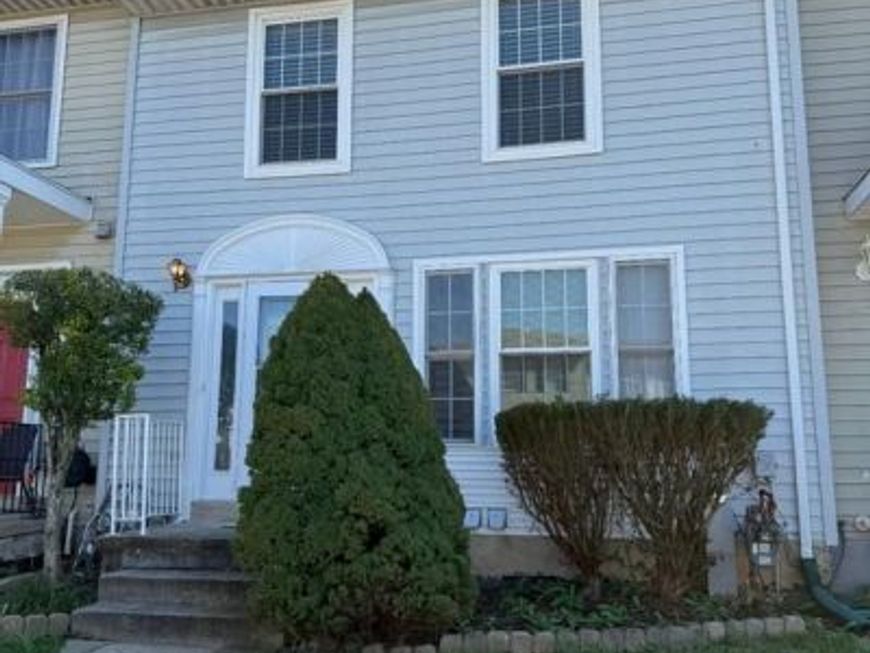
Check out this beautiful three bedroom townhome in the Owings Ridge Community. It is complete with updates throughout! This home features an open dining and living room area that walks out to the large deck. The main level features a tile entry way and hardwood tiles throughout with an updated, sunlit kitchen featuring granite countertops, a gas stove and title floor. The upper level features three bedrooms including a primary suite with cathedral ceiling, an ensuite full bathroom with shower and soaking tub. The second bedroom also features a cathedral ceiling and there is another full bathroom on the upper level. Finished lower level has a large family room with newer carpet, a half bath, laundry/storage area & walkout to patio. The deck and patio overlooking woods.
Property Features
Property Type: Residential - Townhouse
Basement: Yes
Basement: Full, Fully Finished, Improved, Outside Entrance, Rear Entrance, Sump Pump, Walkout Level
Cooling: Central A/C
Fuel Type: Natural Gas
Heating: Heat Pump(s)
Home Style: Contemporary
Lot Size: 0.04 Acres
Roof Type: Asphalt
Stories: 3.0
Taxes: $3,268
Year Built: 1995
Feature Descriptions
Additional Structures: Above Grade, Below Grade
Appliances: Dishwasher, Disposal, Dryer, Exhaust Fan, Microwave, Oven - Self Cleaning, Oven/Range - Gas, Refrigerator, Washer
Exterior: Concrete, Frame, Vinyl Siding
HOA Fee: $220.00/Annually
Interior: Dining Area, Kitchen - Table Space, Other, Primary Bath(s)
Lot: Landscaping, Other
Lot Dimensions: 0.04 Acre(S)
Municipality: OWINGS MILLS
Pet Restrictions: No Pet Restrictions
Sewer: Public Sewer
SQFT Above Finished: 1280
SQFT Below Finished: 520
SQFT Total Finished: 1800
Structure Type: Interior Row/Townhouse
Utilities: Cable TV Available
Water: Public
Windows: Double Pane
Local Schools
High School: OWINGS MILLS
School District: BALTIMORE COUNTY PUBLIC SCHOOLS
Listed By / Shown By
Listed By
Agency Name: Samson Properties
Agency Phone: 2406308689
Shown By
Agency Title: Berkshire Hathaway HomeServices Homesale Realty
Agency Phone: +18003833535

 First American
Estimate Your Payment
Estimated Payment
$ 1,090.43 per month $723.31 Principal & Interest $272.33 Property Tax $94.79 Homeowner's Insurance
993 Joshua Tree Court | MLS# MDBC2178480
This townhouse located at 993 Joshua Tree Court, Owings Mills, MD 21117 is currently listed for sale with an asking price of $325,000. This property was built in 1995 and has 3 bedrooms and 2 full and 1 partial baths with 1800 sq. ft. Joshua Tree Court is located in the OWINGS RIDGE subdivision within the BALTIMORE COUNTY PUBLIC SCHOOLS school district. Search OWINGS RIDGE real estate on www.homesale.com today.