
BEDS4
BATHS3 full 1 partial
SQUARE FEET3,116
MLS#MDHW2070452
STATUSPENDING
PROPERTY TYPEResidential - Single Family
SUBDIVISIONOAK LEA
SCHOOLHOWARD COUNTY PUBLIC SCHOOL SYSTEM
Property Description
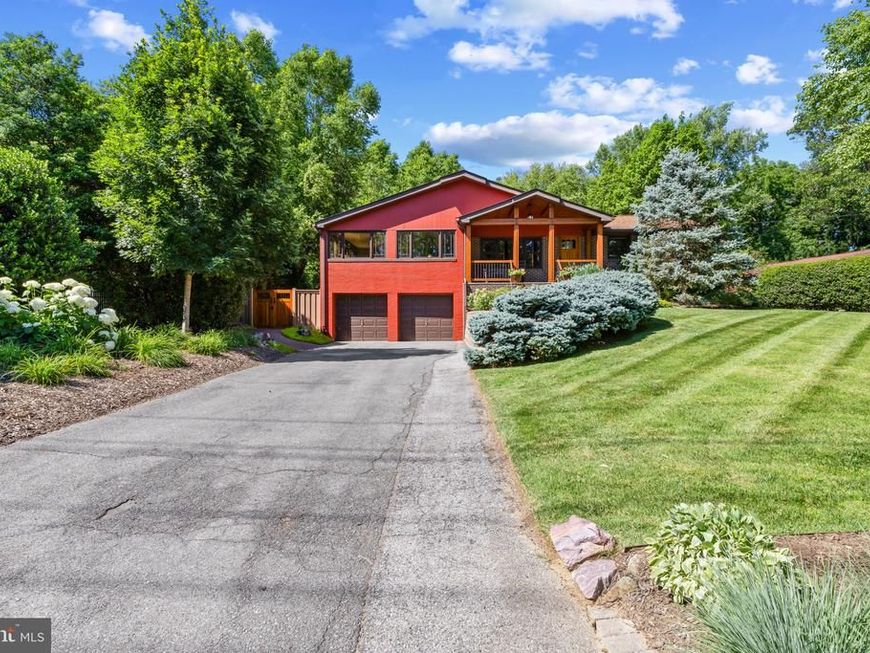
Beautifully updated rancher residence offering 4 bedrooms, 3 full bathrooms, 1 half bathroom, 3,116 finished square feet, and a 2-car garage in desirable Oak Lee. A custom Douglas fir front porch is surrounded by meticulously maintained perennial gardens that provide year-round color and texture, while the freshly painted Hardie® Plank exterior creates timeless curb appeal. A custom Douglas fir front door welcomes you inside to an interior thoughtfully crafted with exceptional materials and quality finishes. Rich hardwood floors span the main level, complemented by custom high-performance Marvin windows, Douglas fir trim and doors sourced from British Columbia, and a striking custom walnut staircase with a stainless steel railing system. Numerous recent mechanical upgrades, including a Rinnai® tankless on-demand water heater, a high-efficiency boiler, and a SEER-16 air conditioning system, provide modern comfort and efficiency. // The inviting living room is highlighted by a charming exposed brick accent wall and flows seamlessly into the dining area, creating an ideal layout for everyday living and entertaining. At the heart of the home, the gourmet eat-in kitchen is beautifully appointed with Silestone® countertops, custom maple cabinetry, a subway tile backsplash, pantry with slide-out shelving, farmhouse sink, and premium stainless steel appliances, including a Liebherr® refrigerator, Thermador® six-burner cooktop, Zephyr® hood, Bosch® double convection ovens, and Bosch® dishwasher. Just beyond, the spacious family room offers abundant natural light and a brick-surround wood-burning fireplace, creating a warm and welcoming gathering space. // On the right wing of the home, the main-level owner's suite serves as a luxurious retreat featuring soaring vaulted ceilings, a walk-in closet with a custom organization system, and a beautifully appointed ensuite bath with custom walnut floating vanities, a Victoria + Albert® Roman soaking tub, and a separate shower. Another full bathroom and two additional bedrooms with hardwood flooring complete the main level, including one with a private powder room tucked behind a sliding door. // The fully finished lower level expands the home's versatility with a spacious recreation room featuring ceramic tile flooring, a dedicated home gym area, a full bathroom, and a workshop with direct garage access. A well-equipped laundry room offers custom maple cabinetry, a stainless steel utility sink, Caesarstone® countertops, and convenient walk-out exterior access. // Outdoor living is equally impressive with a spacious low-maintenance Trex® deck overlooking an exceptional backyard designed for both beauty and function. Trex® privacy fencing with custom cedar gates, bluestone walkways and terraces, a brick pathway connecting the deck to the driveway, thoughtfully installed French drains, and lush mature landscaping create a private outdoor oasis perfect for relaxing or entertaining.
Property Features
Property Type: Residential - Single Family
Basement: Connecting Stairway, Interior Access, Full, Fully Finished, Heated, Improved, Rear Entrance, Walkout Level
Basement: Yes
Cooling: Central A/C, Ceiling Fan(s)
Fireplaces: 1
Fuel Type: Natural Gas, Electric
Garage: 2
Heating: Forced Air, Zoned, Heat Pump(s)
Home Style: Ranch/Rambler
Lot Size: 0.53 Acres
Roof Type: Asphalt
Stories: 2.5
Taxes: $8,882
Year Built: 1962
Feature Descriptions
Additional Structures: Above Grade, Below Grade
Appliances: Dishwasher, Dryer, Disposal, Exhaust Fan, Oven - Wall, Cooktop, Refrigerator, Stainless Steel Appliances, Washer, Icemaker, Water Heater
Exterior: Exterior Lighting
Exterior: Brick, HardiPlank Type
Fencing: Rear
Fireplace: Wood, Fireplace - Glass Doors, Screen, Brick
Flooring: Ceramic Tile, Hardwood, Concrete, Luxury Vinyl Tile
Interior: Ceiling Fan(s), Formal/Separate Dining Room, Kitchen - Eat-In, Primary Bath(s), Walk-in Closet(s), Wood Floors, Attic, Family Room Off Kitchen, Recessed Lighting, Bathroom - Stall Shower
Lot: Landscaping, Backs to Trees, Partly Wooded
Lot Dimensions: 0.53 Acre(S)
Parking Features: Asphalt Driveway
Parking Notes: 2 Total Parking Spaces
Rooms: Living Room, Dining Room, Primary Bedroom, Bedroom 2,Bedroom 3,Kitchen, Family Room, Laundry, Recreation Room, Workshop, Primary Bathroom, Full Bath, Half Bath
Sewer: Public Sewer
SQFT Above Finished: 2266
SQFT Below Finished: 850
SQFT Total Finished: 3116
Structure Type: Detached
Total Garage/Parking Spaces: 2
Utilities: Natural Gas Available
Water: Public
Windows: Double Pane, Energy Efficient, Insulated, Screens
Wooded: Yes
Room Sizes
Living Room: 15 x 18 Level - Main
Dining Room: 10 x 12 Level - Main
Kitchen: 10 x 21 Level - Main
Family Room: 20 x 21 Level - Main
Workshop: 16 x 28 Level - Lower 1
Recreation Room: 15 x 22 Level - Lower 1
Laundry: 9 x 20 Level - Lower 1
Primary Bedroom: 15 x 18 Level - Main
Bedroom 2: 19 x 10 Level - Main
Bedroom 3: 9 x 15 Level - Main
Local Schools
High School: MARRIOTTS RIDGE
Middle School: BURLEIGH MANOR
Elementary School: MANOR WOODS
School District: HOWARD COUNTY PUBLIC SCHOOL SYSTEM
Listed By / Shown By
Listed By
Agency Name: Keller Williams Lucido Agency
Agency Phone: 4104656900
Shown By
Agency Title: Berkshire Hathaway HomeServices Homesale Realty
Agency Phone: +18003833535

 First American
Estimate Your Payment
Estimated Payment
$ 2,565.16 per month $1,613.54 Principal & Interest $740.17 Property Tax $211.46 Homeowner's Insurance
9922 Frederick Road | MLS# MDHW2070452
This single family home located at 9922 Frederick Road, Ellicott City, MD 21042 is currently listed for sale with an asking price of $725,000. This property was built in 1962 and has 4 bedrooms and 3 full and 1 partial baths with 3116 sq. ft. Frederick Road is located in the OAK LEA subdivision within the HOWARD COUNTY PUBLIC SCHOOL SYSTEM school district. Search OAK LEA real estate on www.homesale.com today.