
BEDS4
BATHS3 full 1 partial
SQUARE FEET2,880
MLS#MDHW2068464
STATUSACTIVE
PROPERTY TYPEResidential - Single Family
SUBDIVISIONFONT HILL VILLAGE
SCHOOLHOWARD COUNTY PUBLIC SCHOOL SYSTEM
Property Description
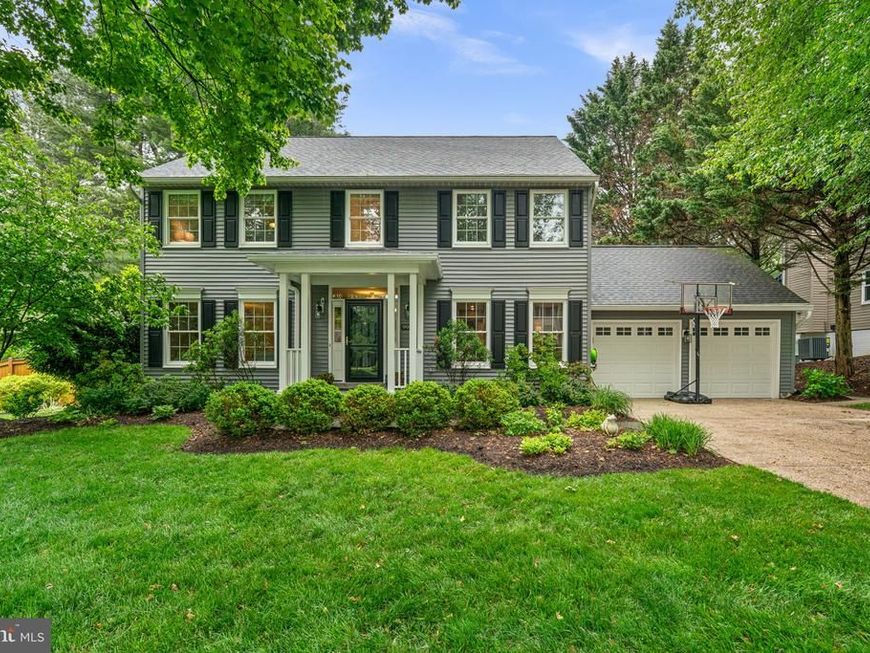
Inviting Colonial in sought-after Font Hill Village set on a gorgeous landscaped lot, where timeless charm and a traditional layout with a neutral color palette create an instantly welcoming atmosphere. Step inside the foyer to find a spacious carpeted living room, while the formal dining room showcases hardwood floors, chair railing detail, and a nearby butler’s pantry for effortless entertaining. // The beautifully updated eat-in kitchen features white cabinetry, granite countertops, a center island, and stainless steel appliances, including a refrigerator replaced in 2021, as well as a bright breakfast room framed by bay windows. Open to the kitchen, a striking whitewashed floor-to-ceiling fireplace anchors the expansive family room and offers seamless access to the deck, creating an ideal gathering space. An updated powder room (2021) and a well-appointed laundry room complete the main level. // Upstairs, four comfortable bedrooms and two full bathrooms include a spacious primary suite with a spa-inspired ensuite featuring dual vanities, a Roman soaking tub, and a separate glass-enclosed shower with beautiful tilework. // The partially finished lower level adds versatile living space with an open recreation room ideal for movie nights or entertaining, a full bathroom updated in 2022, and additional unfinished space ready for storage, a home gym, workshop, or future customization to suit evolving needs. // Outdoor living shines on the low-maintenance composite deck spanning the length of the home, overlooking a beautifully fenced backyard lined with mature landscaping. // Additional updates include HVAC (2022), windows (2022), attic insulation (2023), and an attached 2-car garage.
Property Features
Property Type: Residential - Single Family
Basement: Daylight, Partial, Full, Improved, Partially Finished, Sump Pump, Windows, Interior Access
Basement: Yes
Cooling: Central A/C
Fireplaces: 1
Fuel Type: Natural Gas
Garage: 2
Heating: Forced Air
Home Style: 10000001216
Lot Size: 0.33 Acres
Roof Type: Asphalt
Stories: 3.0
Taxes: $10,058
Year Built: 1988
Feature Descriptions
Additional Structures: Above Grade, Below Grade
Appliances: Built-In Microwave, Dishwasher, Disposal, Dryer, Exhaust Fan, Icemaker, Oven - Self Cleaning, Oven/Range - Electric, Refrigerator, Stainless Steel Appliances, Stove, Washer, Water Heater
Exterior: Brick, Vinyl Siding
Fencing: Rear
Fireplace: Mantel(s), Wood
Flooring: Carpet, Hardwood
Interior: Attic, Carpet, Ceiling Fan(s), Chair Railings, Crown Moldings, Family Room Off Kitchen, Kitchen - Eat-In, Recessed Lighting, Walk-in Closet(s), Wood Floors, Bathroom - Stall Shower
Lot: Backs to Trees, Landscaping, Partly Wooded
Lot Dimensions: 0.33 Acre(S)
Parking Features: Asphalt Driveway
Parking Notes: 2 Total Parking Spaces
Rooms: Living Room, Dining Room, Primary Bedroom, Bedroom 2,Bedroom 3,Bedroom 4,Kitchen, Game Room, Family Room, Foyer, Breakfast Room, Laundry, Recreation Room, Bathroom 2,Primary Bathroom, Full Bath, Half Bath
Sewer: Public Sewer
SQFT Above Finished: 2380
SQFT Below Finished: 500
SQFT Total Finished: 2880
Structure Type: Detached
Total Garage/Parking Spaces: 2
Utilities: Natural Gas Available
Water: Public
Windows: Double Pane, Energy Efficient, Insulated, Screens
Wooded: Yes
Room Sizes
Foyer: 10 x 17 Level - Main
Living Room: 12 x 17 Level - Main
Dining Room: 12 x 13 Level - Main
Kitchen: 10 x 13 Level - Main
Family Room: 20 x 14 Level - Main
Breakfast Room: 9 x 13 Level - Main
Laundry: 8 x 5 Level - Main
Primary Bedroom: 13 x 20 Level - Upper 1
Bedroom 2: 11 x 13 Level - Upper 1
Bedroom 3: 12 x 14 Level - Upper 1
Bedroom 4: 12 x 13 Level - Upper 1
Game Room: 12 x 19 Level - Lower 1
Recreation Room: 20 x 13 Level - Lower 1
Local Schools
High School: CENTENNIAL
Middle School: BURLEIGH MANOR
Elementary School: CENTENNIAL LANE
School District: HOWARD COUNTY PUBLIC SCHOOL SYSTEM
Listed By / Shown By
Listed By
Agency Name: Keller Williams Lucido Agency
Agency Phone: 4104656900
Shown By
Agency Title: Berkshire Hathaway HomeServices Homesale Realty
Agency Phone: +18003833535

 First American
Estimate Your Payment
Estimated Payment
$ 3,040.75 per month $1,947.37 Principal & Interest $838.17 Property Tax $255.21 Homeowner's Insurance
9909 Springfield Drive | MLS# MDHW2068464
This single family home located at 9909 Springfield Drive, Ellicott City, MD 21042 is currently listed for sale with an asking price of $875,000. This property was built in 1988 and has 4 bedrooms and 3 full and 1 partial baths with 2880 sq. ft. Springfield Drive is located in the FONT HILL VILLAGE subdivision within the HOWARD COUNTY PUBLIC SCHOOL SYSTEM school district. Search FONT HILL VILLAGE real estate on www.homesale.com today.