
BEDS3
BATHS3 full 1 partial
SQUARE FEET2,848
MLS#MDHW2074362
STATUSACTIVE
PROPERTY TYPEResidential - Townhouse
SUBDIVISIONEMERSON
SCHOOLHOWARD COUNTY PUBLIC SCHOOLS
Property Description
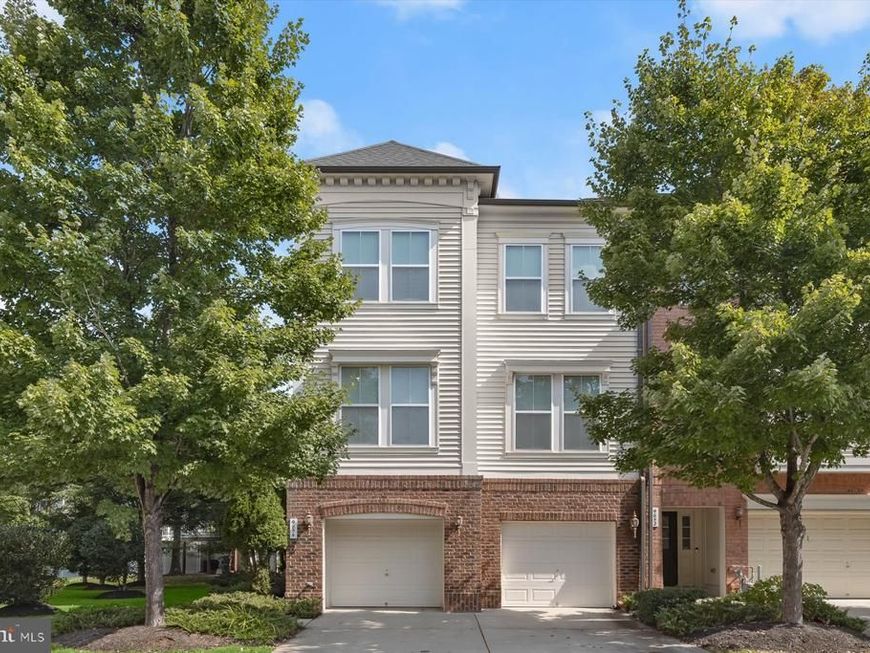
Stunning end-unit townhome in the desirable North Laurel area of Howard County, offering three beautifully finished levels and an ideal blend of elegance, comfort, and functionality. Enter the spacious lower level through the front door or two-car garage, where a generously sized recreation room with plush carpeting, exterior access, and a full bath creates the perfect setting for entertaining, movie nights, or flexible living space. The main level showcases gorgeous hardwood floors, crown molding accents, and a formal living/dining room that seamlessly transitions into the heart of the home. The open-concept gourmet kitchen features granite countertops, a sizable island with breakfast bar, 42-inch cabinetry, stainless steel appliances, and abundant workspace. The adjacent breakfast area and family room create an inviting gathering space centered around a gas-burning fireplace with stone surround, while the spacious deck extends the living area outdoors. The upper-level primary suite offers a French-door entry, plush carpeting, soaring ceilings with crown molding accents, a walk-in closet, and a luxurious en-suite bath featuring a soaking tub, glass-enclosed walk-in shower, and double vanity. Two additional bedrooms with plush carpeting and high ceilings share a hall bath. Community amenities include a Clubhouse, Pool, and Tennis Courts. Conveniently located near MD-100, US-29, MD-32, and I-95, providing easy access to Columbia Mall, Merriweather Post Pavilion, downtown Baltimore, and Washington, D.C. A must-see property offering exceptional space, style, and convenience.
Property Features
Property Type: Residential - Townhouse
Cooling: Ceiling Fan(s)
Fireplaces: 1
Fuel Type: Natural Gas
Garage: 2
Heating: Forced Air
Home Style: Colonial
Lot Size: 0.07 Acres
Roof Type: Shingle
Stories: 3.0
Taxes: $8,511
Year Built: 2011
Feature Descriptions
Additional Structures: Above Grade, Below Grade
Appliances: Built-In Microwave, Cooktop, Dishwasher, Disposal, Dryer, Exhaust Fan, Freezer, Icemaker, Oven - Double, Oven - Self Cleaning, Oven - Wall, Refrigerator, Stainless Steel Appliances, Washer, Water Heater
Exterior: Vinyl Siding
Exterior: Exterior Lighting, Sidewalks
Fireplace: Fireplace - Glass Doors, Gas/Propane, Mantel(s), Stone
Flooring: Carpet, Hardwood
HOA Fee: $172.00/Monthly
Interior: Bathroom - Stall Shower, Bathroom - Tub Shower, Breakfast Area, Carpet, Crown Moldings, Curved Staircase, Kitchen - Eat-In, Kitchen - Gourmet, Kitchen - Table Space, Primary Bath(s), Recessed Lighting, Wood Floors, Bathroom - Soaking Tub, Family Room Off Kitchen, Floor Plan - Traditional, Kitchen - Island, Upgraded Countertops, Walk-in Closet(s)
Lot: Cul-de-sac, Landscaping
Lot Dimensions: 0.07 Acre(S)
Parking Features: Concrete Driveway
Parking Notes: 2 Total Parking Spaces
Rooms: Dining Room, Primary Bedroom, Bedroom 2,Bedroom 3,Kitchen, Family Room, Recreation Room
Sewer: Public Sewer
Special View Info: Garden/Lawn
SQFT Above Finished: 2848
SQFT Total Finished: 2848
Structure Type: End of Row/Townhouse
Total Garage/Parking Spaces: 2
Water: Public
Windows: Double Hung, Double Pane, Screens, Vinyl Clad
Room Sizes
Primary Bedroom: 21 x 19 Level - Upper 1
Bedroom 2: 14 x 11 Level - Upper 1
Bedroom 3: 13 x 12 Level - Upper 1
Dining Room: 23 x 13 Level - Main
Family Room: 21 x 20 Level - Main
Kitchen: 23 x 16 Level - Main
Recreation Room: 27 x 25 Level - Lower 1
Local Schools
High School: ATHOLTON
Middle School: MURRAY HILL
Elementary School: GORMAN CROSSING
School District: HOWARD COUNTY PUBLIC SCHOOLS
Listed By / Shown By
Listed By
Agency Name: Northrop Realty
Agency Phone: 4105310321
Shown By
Agency Title: Berkshire Hathaway HomeServices Homesale Realty
Agency Phone: +18003833535

 First American
Estimate Your Payment
Estimated Payment
$ 2,345.45 per month $1,446.62 Principal & Interest $709.25 Property Tax $189.58 Homeowner's Insurance
9854 Garden Ranges | MLS# MDHW2074362
This townhouse located at 9854 Garden Ranges, Laurel, MD 20723 is currently listed for sale with an asking price of $650,000. This property was built in 2011 and has 3 bedrooms and 3 full and 1 partial baths with 2848 sq. ft. Garden Ranges is located in the EMERSON subdivision within the HOWARD COUNTY PUBLIC SCHOOLS school district. Search EMERSON real estate on www.homesale.com today.