
BEDS4
BATHS2 full 1 partial
SQUARE FEET1,906
MLS#MDMC2249432
STATUSACTIVE
PROPERTY TYPERental - Single Family
SUBDIVISIONASHBURTON
SCHOOLMONTGOMERY COUNTY PUBLIC SCHOOLS
Property Description
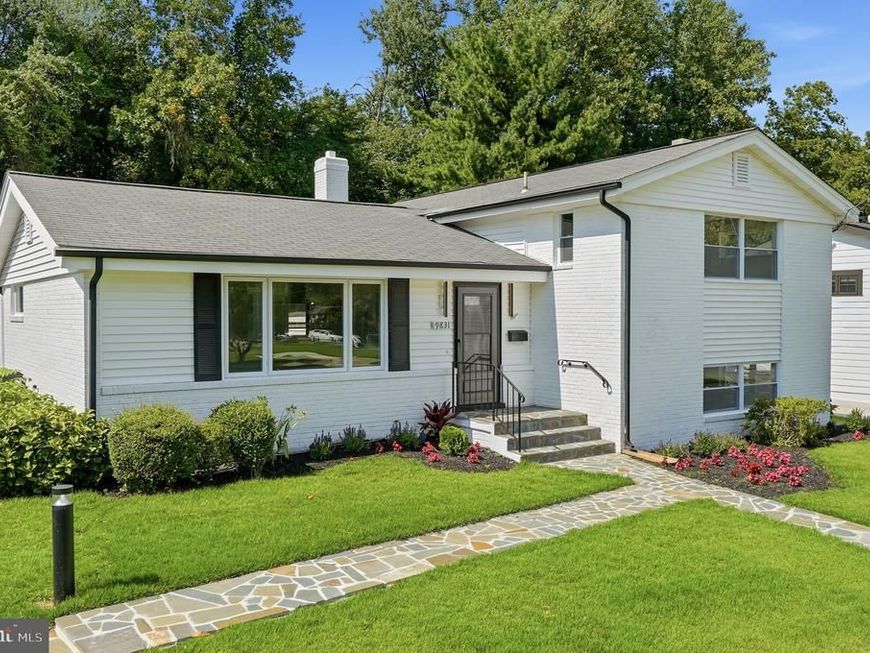
Completely reimagined split-level Colonial in Bethesda’s sought-after Ashburton neighborhood! Move-in ready, this home features soaring vaulted ceilings, refinished hardwoods, and an open main level bathed in light. The gourmet chef’s kitchen boasts waterfall quartz counters, marble-look tile, island with gas cooktop, stainless appliances, beverage center, and a sunlit bay window nook. Offers 4 spacious bedrooms, 2.5 baths, and a daylight walkout basement perfect for an office or recreation room. Enjoy two cozy fireplaces—highlighted by a stunning floor-to-ceiling whitewashed stone feature with a linear electric flame. Exterior upgrades include refreshed painted brick, new windows, and a brand-new fence framing a flat, lush yard and expansive flagstone patio. Premier location near Grosvenor Metro, NIH, Walter Reed, I-270/495, top Montgomery County schools, parks, and dining!
Property Features
Property Type: Rental - Single Family
Basement: Daylight, Full, Fully Finished, Improved, Walkout Stairs
Basement: Yes
Cooling: Central A/C
Fireplaces: 2
Fuel Type: Electric
Heating: Central
Home Style: Colonial, Split Level
Lot Size: 0.19 Acres
Stories: 3.0
Year Built: 1958
Feature Descriptions
Additional Structures: Above Grade, Below Grade
Exterior: Brick
Exterior: Exterior Lighting
Interior: Bathroom - Stall Shower, Bathroom - Tub Shower
Lot Dimensions: 0.19 Acre(S)
Pet Restrictions: Case by Case Basis
Sewer: Public Sewer
SQFT Above Finished: 1356
SQFT Below Finished: 550
SQFT Total Finished: 1906
Structure Type: Detached
Water: Public
Local Schools
School District: MONTGOMERY COUNTY PUBLIC SCHOOLS
Listed By / Shown By
Listed By
Agency Name: Long & Foster Real Estate, Inc.
Agency Phone: 3013882600
Shown By
Agency Title: Berkshire Hathaway HomeServices Homesale Realty
Agency Phone: +18003833535

 First American
9831 Singleton Drive | MLS# MDMC2249432
This property located at 9831 Singleton Drive , Bethesda, MD 20817 is currently listed for rent with an asking price of $4,600 / Monthly. Singleton Drive is located within the MONTGOMERY COUNTY PUBLIC SCHOOLS school district. Search Bethesda real estate on www.homesale.com today.