
BEDS3
BATHS3 full 1 partial
SQUARE FEET2,496
MLS#MDHW2071424
STATUSPENDING
PROPERTY TYPEResidential - Townhouse
SUBDIVISIONEMERSON
SCHOOLHOWARD COUNTY PUBLIC SCHOOLS
Property Description
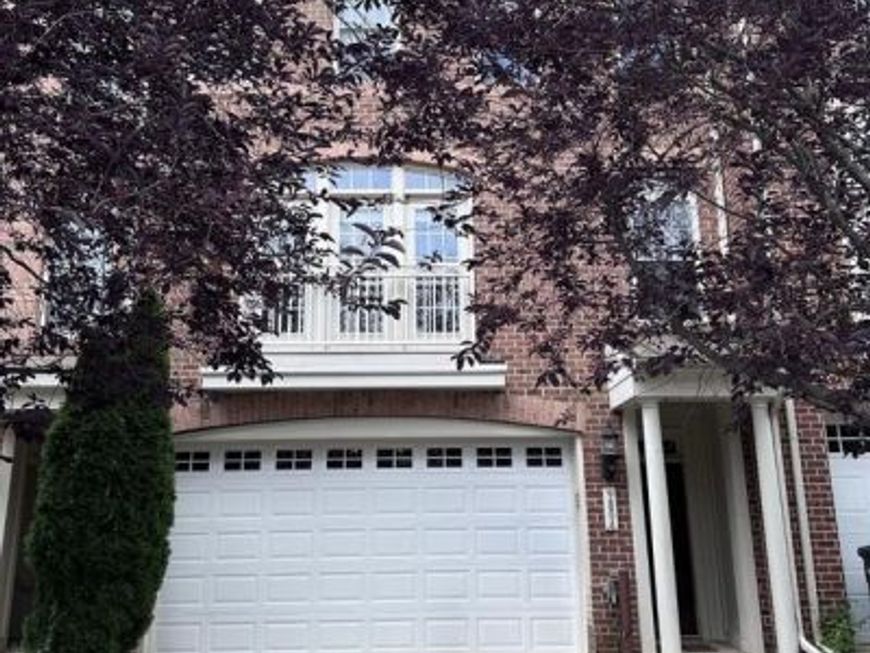
Located in the desirable Emerson community, this elegant Colonial townhouse offers 2,496 square feet of comfortable living with 3 bedrooms and 3.5 baths. Highlights include an open floor plan, hardwood floors, a gourmet kitchen with upgraded countertops, a double oven, a butler’s pantry, an inviting fireplace, a finished walkout basement, a primary suite with a soaking tub and walk-in shower, a deck and patio, a sprinkler system, and a two-car garage.
Property Features
Property Type: Residential - Townhouse
Basement: Yes
Basement: Fully Finished, Walkout Level, Connecting Stairway, Daylight, Full, Front Entrance, Heated, Improved, Rear Entrance, Windows
Cooling: Central A/C
Fireplaces: 1
Fuel Type: Natural Gas
Garage: 2
Heating: Heat Pump(s)
Home Style: Colonial
Lot Size: 0.04 Acres
Stories: 3.0
Taxes: $7,788
Year Built: 2008
Feature Descriptions
Additional Structures: Above Grade, Below Grade
Appliances: Built-In Microwave, Dishwasher, Disposal, Energy Efficient Appliances, Exhaust Fan, Oven - Double, Oven - Self Cleaning, Oven/Range - Gas, Refrigerator, Washer, Cooktop - Down Draft, Dryer - Front Loading, Icemaker, Microwave
Exterior: Brick, Combination
Exterior: Exterior Lighting, Street Lights
Fireplace: Fireplace - Glass Doors
Flooring: Hardwood, Carpet
HOA Fee: $82.91/Monthly
Interior: Additional Stairway, Bathroom - Soaking Tub, Bathroom - Walk-In Shower, Breakfast Area, Built-Ins, Butlers Pantry, Carpet, Ceiling Fan(s), Combination Dining/Living, Combination Kitchen/Dining, Dining Area, Double/Dual Staircase, Floor Plan - Open, Kitchen - Gourmet, Pantry, Primary Bath(s), Recessed Lighting, Sprinkler System, Upgraded Countertops, Walk-in Closet(s), Window Treatments, Wood Floors
Lot: Cul-de-sac, Landscaping
Lot Dimensions: 0.04 Acre(S)
Parking Features: Concrete Driveway
Parking Notes: 4 Total Parking Spaces
Rooms: Dining Room, Primary Bedroom, Bedroom 2,Kitchen, Game Room, Family Room, Bedroom 1,Laundry, Bathroom 2,Half Bath
Sewer: Public Sewer
SQFT Above Finished: 2496
SQFT Total Finished: 2496
Structure Type: Interior Row/Townhouse
Total Garage/Parking Spaces: 4
Water: Public
Windows: Screens, Insulated, Atrium, Vinyl Clad
Room Sizes
Primary Bedroom: 20 x 15 Level - Upper 1
Bedroom 1: 12 x 11 Level - Upper 1
Bedroom 2: 11 x 11 Level - Upper 1
Dining Room: 13 x 13 Level - Main
Family Room: 16 x 15 Level - Main
Game Room: 23 x 12 Level - Lower 1
Local Schools
School District: HOWARD COUNTY PUBLIC SCHOOLS
Listed By / Shown By
Listed By
Agency Name: Long & Foster Real Estate, Inc.
Agency Phone: 4104530500
Shown By
Agency Title: Berkshire Hathaway HomeServices Homesale Realty
Agency Phone:

 First American
Estimate Your Payment
Estimated Payment
$ 2,156.82 per month $1,333.11 Principal & Interest $649.00 Property Tax $174.71 Homeowner's Insurance
9804 June Flowers Way | MLS# MDHW2071424
This townhouse located at 9804 June Flowers Way, Laurel, MD 20723 is currently listed for sale with an asking price of $599,000. This property was built in 2008 and has 3 bedrooms and 3 full and 1 partial baths with 2496 sq. ft. June Flowers Way is located in the EMERSON subdivision within the HOWARD COUNTY PUBLIC SCHOOLS school district. Search EMERSON real estate on www.homesale.com today.