
BEDS4
BATHS4 full 1 partial
SQUARE FEET3,775
MLS#MDHW2070734
STATUSACTIVE
PROPERTY TYPEResidential - Townhouse
SUBDIVISIONBETHANY GLEN
SCHOOLHOWARD COUNTY PUBLIC SCHOOL SYSTEM
Property Description
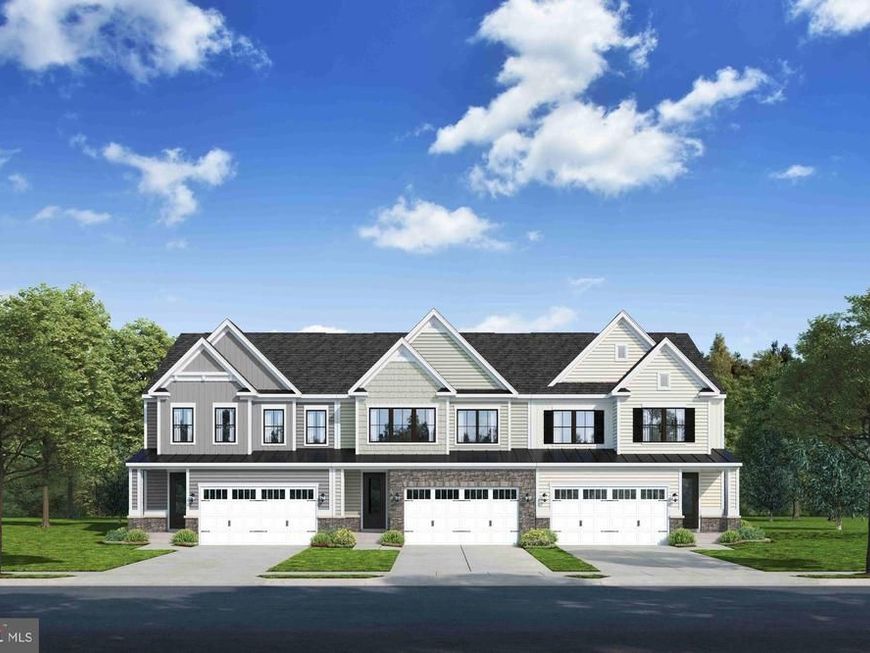
Quick Move In Opportunity available by NVHomes at Bethany Glen 55+. This is a rare opportunity to purchase luxury new construction without the wait! The Lowell Villa home is a main-level oasis. Enter the foyer from the inviting zero step front porch to see your entry that gives you a two-story foyer feel due to the upstairs that lead to your three secondary bedrooms and open to a desirable loft. The gourmet kitchen features a large island overlooking the dining area, the great room and outside to the rear covered porch. From the 2-car garage, a convenient zero step entry leads to your private powder bath and laundry area. As you walkthrough your great room with its 12-foot ceiling you approach your tucked away luxury, main-level owner's suite that features a large walk-in closet and a double vanity bath that creates a spa-like retreat. The finished basement includes a full bathroom along with ample storage. You'll be amazed by this Luxury Main Level Living in a scenic Private Enclave, ideally located in Ellicott City. The Bethany Glen 55+ community offers a clubhouse perfect for entertaining with a fitness room, game room and pickle ball courts. This stunning wooded homesites is a quick walk over to the community amenities and will be ready for summer delivery.
Upcoming Open Houses
Open House Saturday July 18th, 12:00pm - 3:00pm
Open House Sunday July 19th, 12:00pm - 3:00pm
Open House Saturday July 25th, 12:00pm - 3:00pm
Open House Sunday July 26th, 12:00pm - 3:00pm
Property Features
Property Type: Residential - Townhouse
Basement: Daylight, Partial, Full, Fully Finished, Improved, Interior Access, Heated, Other
Basement: Yes
Cooling: Central A/C, Programmable Thermostat
Fuel Type: Natural Gas
Garage: 2
Heating: Forced Air, Programmable Thermostat
Home Style: Craftsman, Villa
Lot Size: 0.07 Acres
Roof Type: Architectural Shingle
Stories: 2.0
Taxes: $0
Year Built: 2026
Feature Descriptions
Accessibility: Level Entry - Main
Additional Structures: Above Grade, Below Grade
Appliances: Energy Efficient Appliances, Stainless Steel Appliances, Washer/Dryer Hookups Only, Water Heater, Built-In Microwave, Oven - Wall, Refrigerator, Dishwasher, Disposal
Community Amenities: Club House, Fitness Center, Common Grounds, Jog/Walk Path, Exercise Room
Exterior: Stone, Vinyl Siding
Exterior: Exterior Lighting, Sidewalks
Flooring: Carpet, Ceramic Tile, Luxury Vinyl Plank
HOA Fee: $178.00/Monthly
Interior: Entry Level Bedroom, Upgraded Countertops, Floor Plan - Open, Kitchen - Gourmet, Primary Bath(s)
Location: Suburban
Lot Dimensions: 0.07 Acre(S)
Parking Features: Concrete Driveway
Parking Notes: 4 Total Parking Spaces
Rooms: Dining Room, Primary Bedroom, Bedroom 2,Bedroom 3,Kitchen, Foyer, Great Room, Laundry, Loft, Recreation Room, Storage Room, Utility Room, Bathroom 2,Bathroom 3,Primary Bathroom, Full Bath
Sewer: Public Sewer
SQFT Above Finished: 2676
SQFT Below Finished: 1099
SQFT Total Finished: 3775
Structure Type: Interior Row/Townhouse
Total Garage/Parking Spaces: 4
Water: Public
Windows: Energy Efficient, ENERGY STAR Qualified, Low-E, Screens
Room Sizes
Great Room: 18 x 14 Level - Main
Kitchen: 18 x 9 Level - Main
Dining Room: 14 x 10 Level - Main
Primary Bedroom: 14 x 16 Level - Main
Recreation Room: 38 x 19 Level - Lower 1
Primary Bathroom: 12 x 13 Level - Main
Bedroom 2: 14 x 12 Level - Upper 1
Bedroom 3: 13 x 13 Level - Upper 1
Loft: 14 x 15 Level - Upper 1
Bathroom 3: 8 x 12 Level - Upper 1
Local Schools
School District: HOWARD COUNTY PUBLIC SCHOOL SYSTEM
Listed By / Shown By
Listed By
Agency Name: Keller Williams Lucido Agency
Agency Phone: 4104656900
Shown By
Agency Title: Berkshire Hathaway HomeServices Homesale Realty
Agency Phone: +18003833535

 First American
Estimate Your Payment
Estimated Payment
$ 2,089.15 per month $1,847.09 Principal & Interest $0.00 Property Tax (data not provided by mls) $242.07 Homeowner's Insurance
9800 Blue Ivy Way | MLS# MDHW2070734
This townhouse located at 9800 Blue Ivy Way, Ellicott City, MD 21042 is currently listed for sale with an asking price of $829,940. This property was built in 2026 and has 4 bedrooms and 4 full and 1 partial baths with 3775 sq. ft. Blue Ivy Way is located in the BETHANY GLEN subdivision within the HOWARD COUNTY PUBLIC SCHOOL SYSTEM school district. Search BETHANY GLEN real estate on www.homesale.com today.