
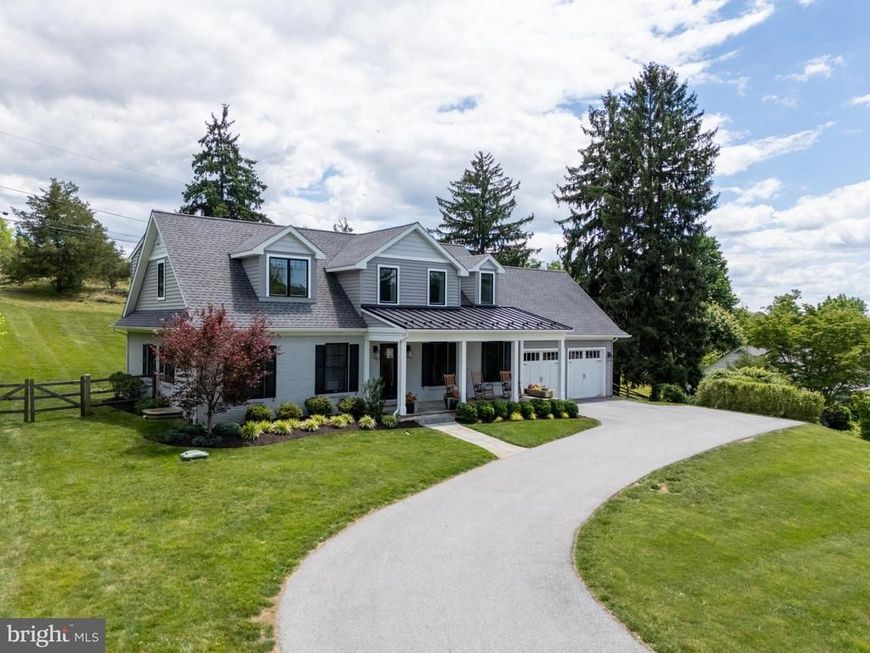
BEDS4
BATHS4 full
SQUARE FEET3,530
MLS#PACT2128470
STATUSPENDING
PROPERTY TYPEResidential - Single Family
SUBDIVISIONNORTH HILL
SCHOOLWEST CHESTER AREA
Property Description
This is inspired living – a completely remodeled gem of a home that combines open concept design with immaculate finishes, and also gives you the ability to set up a 1st-floor bedroom suite. Step into the main living space, which offers a panoramic feel with focal points that include the stunning chef’s kitchen and a stone fireplace with built-in bookshelves on either side. Thoughtfully placed windows draw your eye even further out, enhancing the sensation of warmth and open space, while also providing beautiful natural light from every direction. If you’re looking for a bit of privacy, or a space to set up a home office, or a 1st floor bedroom, there’s a wonderful suite of rooms at one side of the home that offers all this versatility, and also includes a lavish full bathroom. Even the mudroom is designed to the nines, with built-in storage and direct access to the back patio. The theme of luxe design continues upstairs with a primary bedroom suite that features a sophisticated spa bathroom, 2 massive walk-in closets, and walk-in attic storage. At the far end of the hallway, the 2 hall bedrooms are both incredibly spacious and the stylish hall bathroom features a long vanity with plenty of storage and 2 sinks. Downstairs, the finished walk-up basement will quickly become your game day and movie night destination with a built-in bar, great room, another full bathroom, and so much storage. Take the fun outside to enjoy the slate patio on a wonderfully private lot with mature trees, excellent privacy, and a gently sloping hill as the backdrop. The North Hill community offers a voluntary Civic Association that takes care of the private community lake. What a serene setting! Tucked onto a circular drive with no through-traffic, you’ll enjoy seamless access to Rte 322 and major commuter routes with the vibrant scene of downtown West Chester Boro just a stone’s throw away. What a rare find, combining location, floorplan and style. Request a personal tour today!
Property Features
Property Type: Residential - Single Family
Basement: Fully Finished
Basement: Yes
Cooling: Central A/C
Fireplaces: 1
Fuel Type: Propane - Leased
Garage: 2
Heating: Baseboard - Electric
Home Style: Traditional
Lot Size: 0.69 Acres
Stories: 2.0
Taxes: $8,006
Year Built: 1963
Feature Descriptions
Additional Structures: Above Grade, Below Grade
Exterior: Vinyl Siding, Brick
Fireplace: Gas/Propane, Stone
HOA Fee: $250.00/Annually
Interior: Built-Ins, Carpet, Ceiling Fan(s), Combination Dining/Living, Combination Kitchen/Dining, Combination Kitchen/Living, Family Room Off Kitchen, Floor Plan - Open, Kitchen - Gourmet, Kitchen - Island, Primary Bath(s), Recessed Lighting, Upgraded Countertops, Walk-in Closet(s), Wet/Dry Bar, Wood Floors, Entry Level Bedroom
Lot Dimensions: 0.69 Acre(S)
Municipality: WEST GOSHEN TWP
Parking Notes: 6 Total Parking Spaces
Rooms: Living Room, Dining Room, Primary Bedroom, Bedroom 3,Bedroom 4,Kitchen, Bedroom 1,Great Room, Mud Room, Office, Primary Bathroom, Full Bath
Sewer: Public Sewer
SQFT Above Finished: 2530
SQFT Below Finished: 1000
SQFT Total Finished: 3530
Structure Type: Detached
Total Garage/Parking Spaces: 6
Water: Public
Local Schools
School District: WEST CHESTER AREA
Listed By / Shown By
Listed By
Agency Name: KW Greater West Chester
Agency Phone: 6104366500
Shown By
Agency Title: Berkshire Hathaway HomeServices Homesale Realty
Agency Phone: +18003833535

 First American
Estimate Your Payment
Estimated Payment
$ 3,561.98 per month $2,559.40 Principal & Interest $667.17 Property Tax $335.42 Homeowner's Insurance
978 S Penn Drive | MLS# PACT2128470
This single family home located at 978 S Penn Drive, West Chester, PA 19380 is currently listed for sale with an asking price of $1,150,000. This property was built in 1963 and has 4 bedrooms and 4 full baths with 3530 sq. ft. S Penn Drive is located in the NORTH HILL subdivision within the WEST CHESTER AREA school district. Search NORTH HILL real estate on www.homesale.com today.