
BEDS3
BATHS3 full 1 partial
SQUARE FEET2,352
MLS#MDCH2057022
STATUSACTIVE
PROPERTY TYPEResidential - Townhouse
SUBDIVISIONSCOTLAND HEIGHTS
SCHOOLCHARLES COUNTY PUBLIC SCHOOLS
Property Description
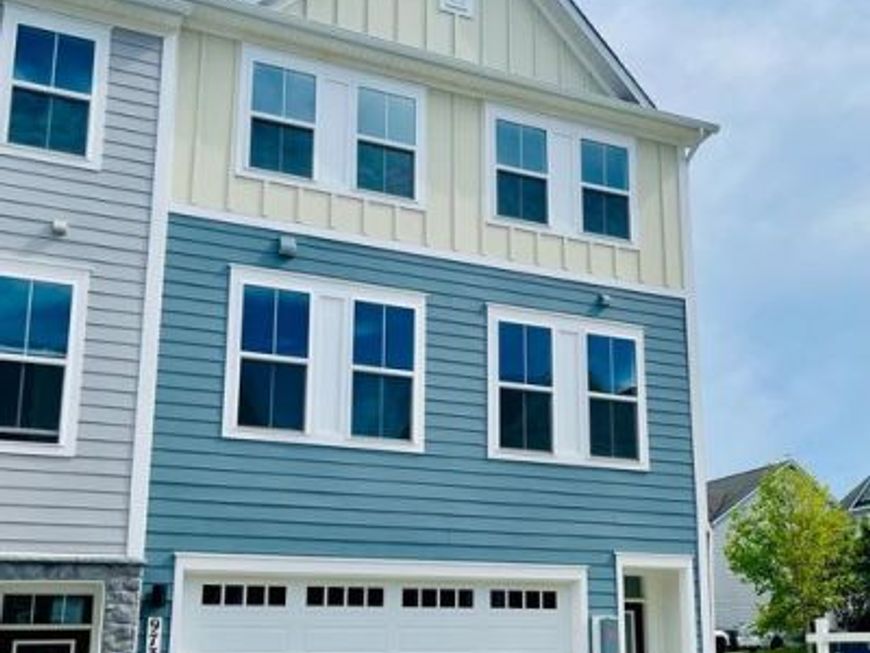
Immediate delivery! An amazing price for an amazing home! Fall in love with this fabulous 3 story end unit, 2 car garage, 24' wide townhome! Featuring these fine appointments: 2' extension on all 3 levels to maximize your living space! Gourmet kitchen w/huge center island and plenty of storage for entertaining and cooking gourmet meals; Luxury vinyl plank on main level; Oak dual staircase w/open rails; Finished rec room perfect for a man cave or family time; Generous bedroom sizes including a deluxe primary suite w/ spacious walk in closet in master bedroom. Walk to our upcoming clubhouse. Perfect location just 20 minutes to I-95 and 5 minutes to shopping and dining. Come and tour this home today! (Photos of actual home)
Upcoming Open Houses
Open House Saturday July 11th, 12:00pm - 3:00pm
Open House Sunday July 12th, 1:00pm - 4:00pm
Property Features
Property Type: Residential - Townhouse
Basement: Connecting Stairway, Front Entrance, Outside Entrance
Basement: Yes
Cooling: Central A/C, Heat Pump(s), Programmable Thermostat
Fuel Type: Natural Gas
Garage: 2
Heating: Heat Pump(s)
Home Style: A-Frame
Lot Size: 0.05 Acres
Stories: 3.0
Taxes: $1,424
Year Built: 2026
Feature Descriptions
Additional Structures: Above Grade
Appliances: Built-In Microwave, Cooktop, Dishwasher, Disposal, Energy Efficient Appliances, Exhaust Fan, Oven - Single, Oven/Range - Gas, Range Hood, Refrigerator, Stainless Steel Appliances, Water Heater
Exterior: Batts Insulation, Blown-In Insulation, Concrete
Flooring: Carpet, Ceramic Tile, Laminate Plank
HOA Fee: $78.00/Monthly
Interior: Attic, Dining Area, Double/Dual Staircase, Family Room Off Kitchen, Floor Plan - Open, Kitchen - Galley, Kitchen - Gourmet, Kitchen - Island, Primary Bath(s), Pantry, Recessed Lighting, Bathroom - Tub Shower, Upgraded Countertops, Walk-in Closet(s)
Lot: Corner, Cul-de-sac, Level, Rear Yard
Lot Dimensions: 0.05 Acre(S)
Parking Features: Paved Driveway
Parking Notes: 2 Total Parking Spaces
Rooms: Dining Room, Primary Bedroom, Bedroom 2,Bedroom 3,Kitchen, Foyer, Great Room, Recreation Room
Sewer: Public Sewer
SQFT Above Finished: 2352
SQFT Total Finished: 2352
Structure Type: End of Row/Townhouse
Total Garage/Parking Spaces: 2
Water: Public
Windows: Energy Efficient, ENERGY STAR Qualified, Insulated, Low-E
Local Schools
High School: NORTH POINT
Middle School: THEODORE G. DAVIS
Elementary School: BERRY
School District: CHARLES COUNTY PUBLIC SCHOOLS
Listed By / Shown By
Listed By
Agency Name: Pearson Smith Realty, LLC
Agency Phone: 5713861075
Shown By
Agency Title: Berkshire Hathaway HomeServices Homesale Realty
Agency Phone: +18003833535

 First American
Estimate Your Payment
Estimated Payment
$ 1,314.33 per month $1,057.12 Principal & Interest $118.67 Property Tax $138.54 Homeowner's Insurance
9739 Gaelic Place | MLS# MDCH2057022
This townhouse located at 9739 Gaelic Place, Waldorf, MD 20601 is currently listed for sale with an asking price of $474,990. This property was built in 2026 and has 3 bedrooms and 3 full and 1 partial baths with 2352 sq. ft. Gaelic Place is located in the SCOTLAND HEIGHTS subdivision within the CHARLES COUNTY PUBLIC SCHOOLS school district. Search SCOTLAND HEIGHTS real estate on www.homesale.com today.