
BEDS3
BATHS4 full 1 partial
SQUARE FEET2,739
MLS#MDCH2057756
STATUSACTIVE
PROPERTY TYPEResidential - Townhouse
SUBDIVISIONSCOTLAND HEIGHTS
SCHOOLCHARLES COUNTY PUBLIC SCHOOLS
Property Description
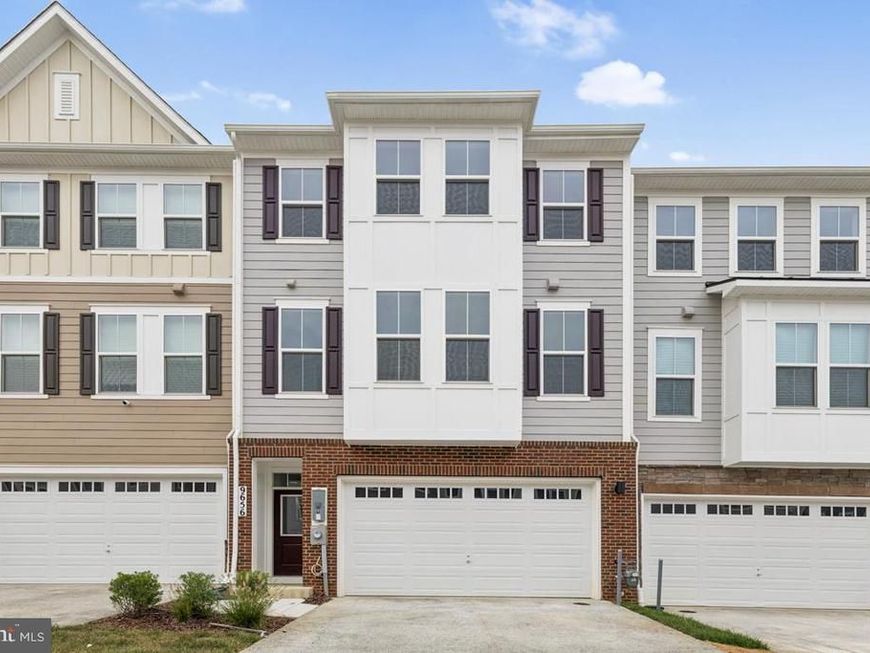
Beautiful four level townhouse, backing to gorgeous, protected conservation wooded area. Enjoy the luxury and space of a single family home for a fraction of the cost. Have family and friends over for a get together in your spacious gourmet kitchen with large center island. Our 24 foot townhomes don't compare to lesser, smaller size townhomes. Come see for yourself! (PHOTOS OF SIMILAR HOME)
Property Features
Property Type: Residential - Townhouse
Basement: Fully Finished, Walkout Level, Windows
Basement: Yes
Cooling: Central A/C, Heat Pump(s)
Fuel Type: Natural Gas
Garage: 2
Heating: Heat Pump(s)
Home Style: Traditional
Lot Size: 0.05 Acres
Stories: 4.0
Taxes: $0
Year Built: 2025
Feature Descriptions
Additional Structures: Above Grade, Below Grade
Appliances: Built-In Microwave, Cooktop, Dishwasher, Disposal, Energy Efficient Appliances, Exhaust Fan, Icemaker, Oven - Wall, Range Hood, Refrigerator, Stainless Steel Appliances
Community Amenities: Club House, Party Room, Tot Lots/Playground
Exterior: Batts Insulation, Blown-In Insulation, Concrete
Flooring: Carpet, Ceramic Tile, Laminate Plank
HOA Fee: $99.00/Monthly
Interior: Attic, Breakfast Area, Carpet, Combination Kitchen/Living, Kitchen - Gourmet, Kitchen - Island, Primary Bath(s), Pantry, Recessed Lighting, Upgraded Countertops, Walk-in Closet(s)
Lot: Backs to Trees, Landscaping, Premium, Rear Yard
Lot Dimensions: 0.05 Acre(S)
Parking Notes: 2 Total Parking Spaces
Rooms: Living Room, Dining Room, Primary Bedroom, Bedroom 2,Bedroom 3,Kitchen, Recreation Room
Sewer: Public Sewer
SQFT Above Finished: 2318
SQFT Below Finished: 421
SQFT Total Finished: 2739
Structure Type: Interior Row/Townhouse
Total Garage/Parking Spaces: 2
Water: Public
Windows: Double Pane, Energy Efficient, Low-E, Screens, Vinyl Clad
Room Sizes
Recreation Room: 10 x 20 Level - Lower 1
Local Schools
High School: NORTH POINT
Middle School: THEODORE G. DAVIS
Elementary School: BERRY
School District: CHARLES COUNTY PUBLIC SCHOOLS
Listed By / Shown By
Listed By
Agency Name: Pearson Smith Realty, LLC
Agency Phone: 5713861075
Shown By
Agency Title: Berkshire Hathaway HomeServices Homesale Realty
Agency Phone: +18003833535

 First American
Estimate Your Payment
Estimated Payment
$ 1,434.80 per month $1,268.55 Principal & Interest $0.00 Property Tax (data not provided by mls) $166.25 Homeowner's Insurance
9720 Gaelic Place | MLS# MDCH2057756
This townhouse located at 9720 Gaelic Place , Waldorf, MD 20601 is currently listed for sale with an asking price of $569,990. This property was built in 2025 and has 3 bedrooms and 4 full and 1 partial baths with 2739 sq. ft. Gaelic Place is located in the SCOTLAND HEIGHTS subdivision within the CHARLES COUNTY PUBLIC SCHOOLS school district. Search SCOTLAND HEIGHTS real estate on www.homesale.com today.