
BEDS3
BATHS2 full 1 partial
SQUARE FEET1,861
MLS#MDMC2251952
STATUSACTIVE
PROPERTY TYPERental - Single Family
SUBDIVISIONOAKVIEW
SCHOOLMONTGOMERY COUNTY PUBLIC SCHOOLS
Property Description
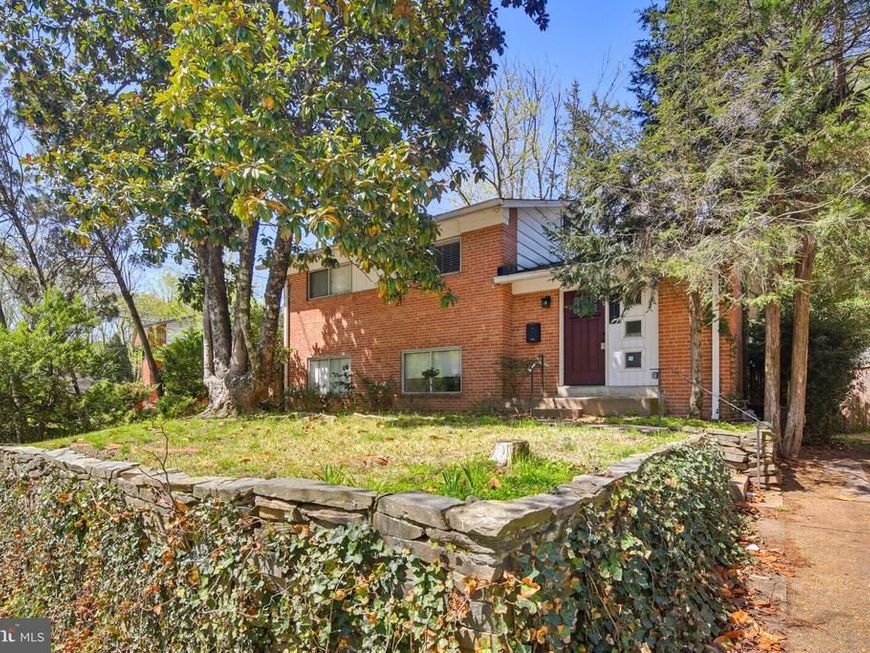
Welcome to this inviting split level home offering four spacious levels of comfortable living. Oversized windows fill the home with natural light, while newly refinished hardwood floors and fresh paint throughout create a bright, welcoming atmosphere. The recently updated eat-in kitchen is ideal for both everyday living and entertaining, featuring stainless steel appliances and plenty of room for dining. Upstairs, you’ll find three generously sized bedrooms, thoughtfully situated on the top level for added privacy. The lower-level family room offers a comfortable retreat with direct access to a private patio overlooking the fully fenced backyard perfect for relaxing or entertaining. The finished basement provides additional flexible living space that can be used as a home office, recreation room, or guest area. With multiple living areas and versatile spaces throughout, this home offers plenty of room to spread out and make it your own.
Property Features
Property Type: Rental - Single Family
Basement: Yes
Basement: Connecting Stairway, Fully Finished
Cooling: Central A/C
Fuel Type: Natural Gas
Heating: Forced Air
Home Style: Split Level
Lot Size: 0.16 Acres
Stories: 4.0
Year Built: 1960
Feature Descriptions
Additional Structures: Above Grade, Below Grade
Appliances: Built-In Microwave, Dishwasher, Dryer, Refrigerator, Stainless Steel Appliances, Stove, Washer - Front Loading
Exterior: Brick
Flooring: Solid Hardwood
Interior: Combination Kitchen/Dining, Kitchen - Eat-In, Upgraded Countertops, Wood Floors
Lot Dimensions: 0.16 Acre(S)
Pet Restrictions: Breed Restrictions, Case by Case Basis, Size/Weight Restriction
Sewer: Public Sewer
SQFT Above Finished: 1598
SQFT Below Finished: 263
SQFT Total Finished: 1861
Structure Type: Detached
Utilities: Cable TV Available, Electric Available, Natural Gas Available
Water: Public
Local Schools
High School: SPRINGBROOK
School District: MONTGOMERY COUNTY PUBLIC SCHOOLS
Listed By / Shown By
Listed By
Agency Name: Weichert Realtors - McKenna & Vane
Agency Phone: 4103813331
Shown By
Agency Title: Berkshire Hathaway HomeServices Homesale Realty
Agency Phone:

 First American
9717 Hedin Drive | MLS# MDMC2251952
This property located at 9717 Hedin Drive, Silver Spring, MD 20903 is currently listed for rent with an asking price of $3,250 / Monthly. Hedin Drive is located within the MONTGOMERY COUNTY PUBLIC SCHOOLS school district. Search Silver Spring real estate on www.homesale.com today.