
BEDS6
BATHS3 full 1 partial
SQUARE FEET4,007
MLS#MDPG2209882
STATUSACTIVE
PROPERTY TYPEResidential - Single Family
SUBDIVISIONBALK HILL VILLAGE
SCHOOLPRINCE GEORGES COUNTY PUBLIC SCHOOLS
Property Description
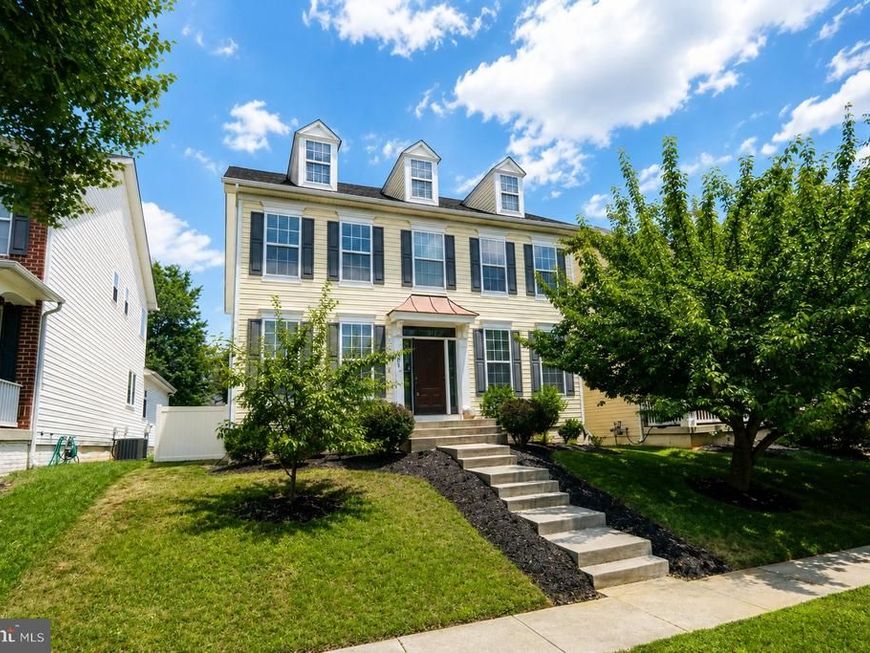
Space. Style. Location. Welcome home to this impressive 6-bedroom, 3.5-bath residence offering over three levels of beautifully finished living space. From the rich hardwood floors to the gourmet kitchen with GE Café appliances, every detail has been thoughtfully designed. Features include: 6 spacious bedrooms 3.5 bathrooms Gorgeous hardwood floors GE Café stainless appliances Cozy fireplace Finished basement Two walk-in closets in the owner's suite Recently added HVAC Abundant storage throughout Rear-entry two-car garage Located just minutes from I-95, Route 50, shopping, dining, and major commuter routes, this exceptional Bowie home offers the perfect balance of luxury and convenience. Opportunities like this don't come along often—schedule your showing today!
Property Features
Property Type: Residential - Single Family
Basement: Yes
Basement: Connecting Stairway, Full, Heated, Improved, Outside Entrance, Partially Finished
Cooling: Central A/C
Fireplaces: 1
Fuel Type: Natural Gas
Garage: 2
Heating: Forced Air
Home Style: Colonial
Lot Size: 0.11 Acres
Stories: 2.0
Taxes: $7,949
Year Built: 2011
Feature Descriptions
Additional Structures: Above Grade, Below Grade
Appliances: Cooktop, Dishwasher, Disposal, Exhaust Fan, Microwave, Oven - Wall, Refrigerator, Washer/Dryer Hookups Only
Exterior: Vinyl Siding
Fireplace: Fireplace - Glass Doors, Mantel(s)
HOA Fee: $94.00/Monthly
Interior: Attic, Breakfast Area, Butlers Pantry, Chair Railings, Crown Moldings, Dining Area, Kitchen - Island, Primary Bath(s), Recessed Lighting, Upgraded Countertops, Wood Floors
Lot Dimensions: 0.11 Acre(S)
Parking Notes: 2 Total Parking Spaces
Sewer: Public Sewer
SQFT Above Finished: 2625
SQFT Below Finished: 1382
SQFT Total Finished: 4007
Structure Type: Detached
Total Garage/Parking Spaces: 2
Utilities: Cable TV Available
Water: Public
Windows: Insulated, Screens
Local Schools
School District: PRINCE GEORGES COUNTY PUBLIC SCHOOLS
Listed By / Shown By
Listed By
Agency Name: Smart Realty, LLC
Agency Phone: 3014451395
Shown By
Agency Title: Berkshire Hathaway HomeServices Homesale Realty
Agency Phone: +18003833535

 First American
Estimate Your Payment
Estimated Payment
$ 2,675.95 per month $1,780.23 Principal & Interest $662.42 Property Tax $233.30 Homeowner's Insurance
9706 Traver Street | MLS# MDPG2209882
This single family home located at 9706 Traver Street, Bowie, MD 20721 is currently listed for sale with an asking price of $799,900. This property was built in 2011 and has 6 bedrooms and 3 full and 1 partial baths with 4007 sq. ft. Traver Street is located in the BALK HILL VILLAGE subdivision within the PRINCE GEORGES COUNTY PUBLIC SCHOOLS school district. Search BALK HILL VILLAGE real estate on www.homesale.com today.