
BEDS5
BATHS3 full
SQUARE FEET1,962
MLS#MDMC2237518
STATUSACTIVE
PROPERTY TYPEResidential - Single Family
SUBDIVISIONSTRATTON WOODS
SCHOOLMONTGOMERY COUNTY PUBLIC SCHOOLS
Property Description
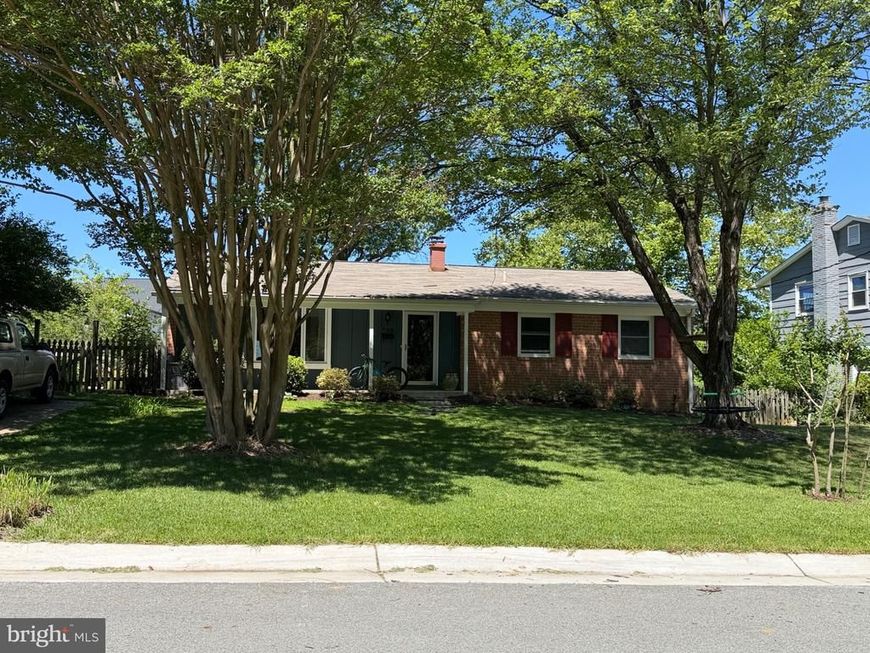
Well maintained and spacious rambler. Kitchen with ceramic floor tiles and counter tops. Ample cabinets. Finished walk-out lower level with a large family room, storage room, recreation room with fireplace. Living room and deck overlooking a new luxury homes development. Large utility room. Fenced yard. Good schools and good neighborhood. Strictly "AS IS". Active lease for one more year. Not all pictures were uploaded as the property is being occupied by tenants. Best deal in the neighborhood next to a multi million dollar new homes development, with a large yard. Strictly 24 hrs advance appointment. Please do not show up without appointment as tenant has an autistic child.
Property Features
Property Type: Residential - Single Family
Basement: Fully Finished, Rear Entrance, Sump Pump, Walkout Level
Basement: Yes
Cooling: Central A/C
Fireplaces: 1
Fuel Type: Natural Gas
Heating: Forced Air
Home Style: Ranch/Rambler
Lot Size: 0.21 Acres
Roof Type: Asphalt
Stories: 2.0
Taxes: $9,725
Year Built: 1978
Feature Descriptions
Accessibility: Level Entry - Main
Additional Structures: Above Grade, Below Grade
Appliances: Cooktop, Dishwasher, Disposal, Dryer, Exhaust Fan, Microwave, Oven - Self Cleaning, Oven/Range - Gas, Range Hood, Refrigerator, Washer
Exterior: Brick, Mixed
Fireplace: Fireplace - Glass Doors
Flooring: Hardwood, Carpet, Vinyl, Tile/Brick
Interior: Dining Area, Floor Plan - Traditional, Kitchen - Country, Primary Bath(s), Window Treatments, Wood Floors
Lot Dimensions: 0.21 Acre(S)
Pet Restrictions: Case by Case Basis
Sewer: Public Sewer
SQFT Above Finished: 1392
SQFT Below Finished: 570
SQFT Total Finished: 1962
Structure Type: Detached
Water: Public
Local Schools
School District: MONTGOMERY COUNTY PUBLIC SCHOOLS
Listed By / Shown By
Listed By
Agency Name: Yoma Realty Incorporated
Agency Phone: 2407916238
Shown By
Agency Title: Berkshire Hathaway HomeServices Homesale Realty
Agency Phone: +18003833535

 First American
Estimate Your Payment
Estimated Payment
$ 3,211.86 per month $2,123.19 Principal & Interest $810.42 Property Tax $278.25 Homeowner's Insurance
9706 Corkran Lane | MLS# MDMC2237518
This single family home located at 9706 Corkran Lane, Bethesda, MD 20817 is currently listed for sale with an asking price of $954,000. This property was built in 1978 and has 5 bedrooms and 3 full baths with 1962 sq. ft. Corkran Lane is located in the STRATTON WOODS subdivision within the MONTGOMERY COUNTY PUBLIC SCHOOLS school district. Search STRATTON WOODS real estate on www.homesale.com today.