
BEDS3
BATHS2 full
SQUARE FEET1,400
MLS#MDHR2060274
STATUSACTIVE
PROPERTY TYPEResidential - Mobile Home
SUBDIVISIONREEDS AT BAYVIEW MOBILE PARK
SCHOOLHARFORD COUNTY PUBLIC SCHOOLS
Property Description
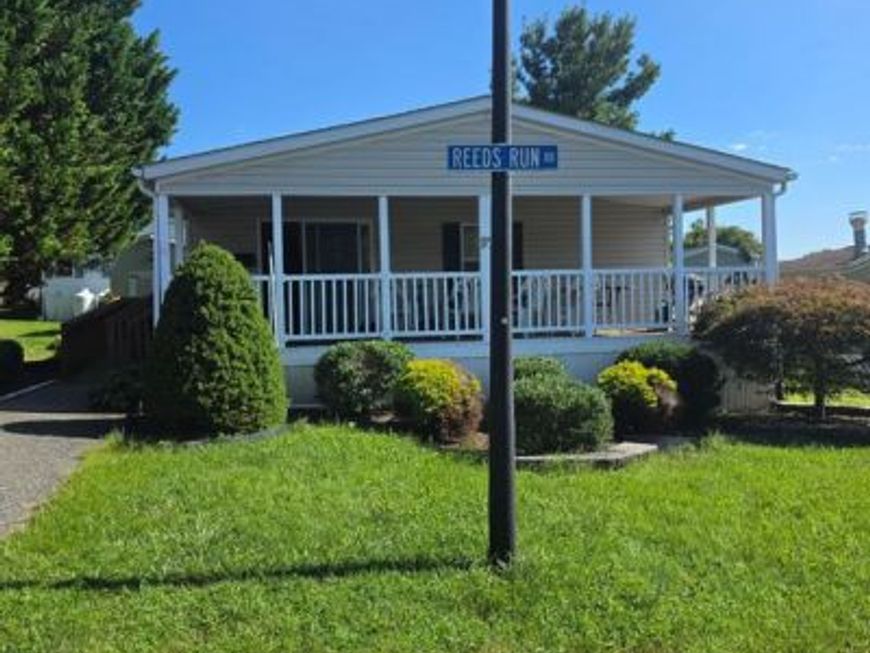
Discover the charm of this 2003 Fleetwood Suncrest double-wide mobile home in the welcoming Reeds at Bayview Mobile Park. This ranch-style residence features three spacious bedrooms and two full bathrooms, including a jetted tub for ultimate relaxation. The heart of the home is the inviting kitchen, complete with an island and eat-in area, perfect for gatherings. Enjoy cozy evenings by the wood-burning fireplace in the family room. Step outside to your private deck and porch, ideal for morning coffee or evening relaxation. The community offers a friendly atmosphere with nearby parks and convenient access to local amenities. With off-street parking and a handy shed for extra storage, this home combines comfort and practicality. Home is being sold as-is. Price below market value to allot for replacing flooring and washer. Propane tank is leased.
Property Features
Property Type: Residential - Mobile Home
Cooling: Ceiling Fan(s), Central A/C
Fireplaces: 1
Fuel Type: Electric
Heating: Forced Air, Heat Pump - Electric BackUp
Home Style: Ranch/Rambler
Lot Size: 0.00 Acre(S)
Stories: 1.0
Taxes: $0
Year Built: 2003
Feature Descriptions
Additional Structures: Above Grade
Appliances: Dishwasher, Dryer - Electric, Dryer - Front Loading, Exhaust Fan, Refrigerator, Stove, Water Heater
Fireplace: Mantel(s), Wood
Interior: Bathroom - Jetted Tub, Bathroom - Soaking Tub, Bathroom - Tub Shower, Bathroom - Stall Shower, Carpet, Ceiling Fan(s), Entry Level Bedroom, Family Room Off Kitchen, Kitchen - Eat-In, Kitchen - Island, Primary Bath(s), Skylight(s), Walk-in Closet(s)
Lot Dimensions: 0.00 Acre(S)
Parking Notes: 2 Total Parking Spaces
Pet Restrictions: Number Limit, Pet Addendum/Deposit, Breed Restrictions
Sewer: Public Sewer
SQFT Above Finished: 1400
SQFT Total Finished: 1400
Structure Type: Manufactured
Total Garage/Parking Spaces: 2
Utilities: Propane
Water: Public
Local Schools
School District: HARFORD COUNTY PUBLIC SCHOOLS
Listed By / Shown By
Listed By
Agency Name: RE/MAX Components
Agency Phone: 4108931199
Shown By
Agency Title: Berkshire Hathaway HomeServices Homesale Realty
Agency Phone: +18003833535

 First American
Estimate Your Payment
Estimated Payment
$ 196.34 per month $173.59 Principal & Interest $0.00 Property Tax (data not provided by mls) $22.75 Homeowner's Insurance
97 Reeds Run Road | MLS# MDHR2060274
This single family home located at 97 Reeds Run Road , Edgewood, MD 21040 is currently listed for sale with an asking price of $78,000. This property was built in 2003 and has 3 bedrooms and 2 full baths with 1400 sq. ft. Reeds Run Road is located in the REEDS AT BAYVIEW MOBILE PARK subdivision within the HARFORD COUNTY PUBLIC SCHOOLS school district. Search REEDS AT BAYVIEW MOBILE PARK real estate on www.homesale.com today.