
BEDS4
BATHS3 full 1 partial
SQUARE FEET3,609
MLS#PASK2029700
STATUSACTIVE
PROPERTY TYPEResidential - Single Family
SCHOOLTAMAQUA AREA
Property Description
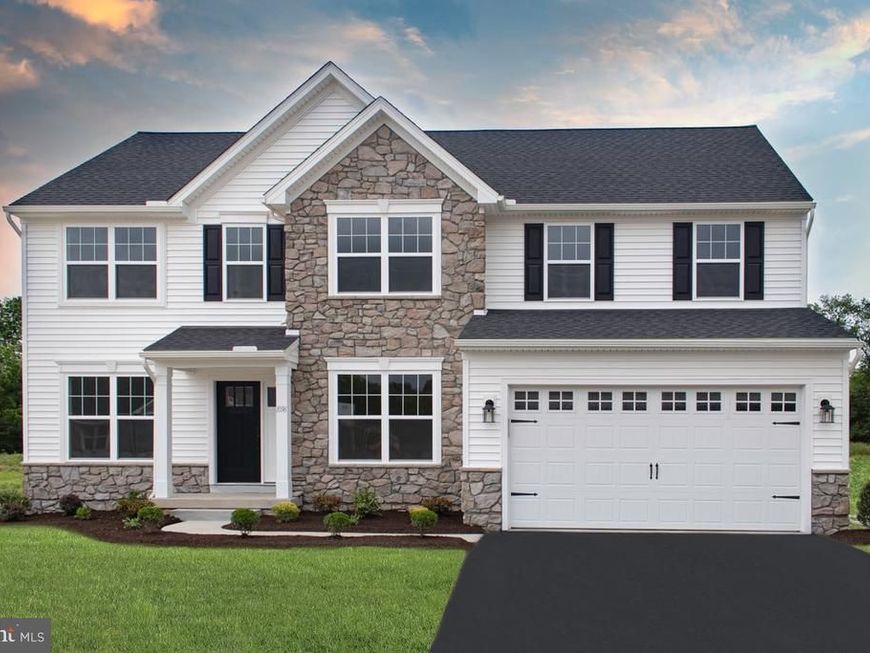
This Beacon Pointe by Berks Homes is a Quick Move-In on a select homesite in New Ringgold. It has 4 bedrooms, 3 full and 1 half baths, 2,952 sq ft above grade, and a 657 sq ft finished walkout basement. The main level opens with 9' ceilings and a study behind bi-fold glass doors, lit by a triple-window bay. In the family room, a 32" gas fireplace with painted mantel and media chase anchors the space. The kitchen centers on a large island with pendant lighting, quartz countertops, upgraded cabinetry with crown molding, a tile backsplash, slate-finish gas appliances, and a walk-in pantry. It flows into a bright morning room with sloped ceilings and out to a 12' x 12' composite deck with steps down to the yard. Coming in from the side-entry garage, a mudroom bench with transom window keeps everyday essentials organized. Oak open-tread stairs rise to a loft, a laundry room with laundry tub, and the Owner's Suite. The suite has a walk-in closet and a bath with a freestanding soaking tub, a 60" tile shower with seat and frameless glass door, and a raised-height double vanity. Downstairs, the finished walkout basement offers a full bath and sliding door access outside. Recessed lighting, luxury vinyl plank flooring, three-zone propane HVAC, a Manabloc plumbing system, a water treatment system, and two-tone paint complete the home.
Property Features
Property Type: Residential - Single Family
Basement: Yes
Basement: Daylight, Full, Full, Heated, Improved, Interior Access, Outside Entrance, Poured Concrete, Walkout Level
Cooling: Central A/C
Fuel Type: Propane - Leased
Garage: 2
Heating: Central, Forced Air, Programmable Thermostat
Home Style: Traditional
Lot Size: 1.00 Acres
Roof Type: Architectural Shingle, Asphalt, Fiberglass
Stories: 2.0
Taxes: $0
Year Built: 2026
Feature Descriptions
Additional Structures: Above Grade, Below Grade
Appliances: Dishwasher, Disposal, Energy Efficient Appliances, Microwave, Oven/Range - Electric
Electric: 200+ Amp Service, Circuit Breakers
Exterior: Batts Insulation, Concrete, CPVC/PVC, Frame, Glass, Sti
Flooring: Carpet, Vinyl, Other
Interior: Bathroom - Stall Shower, Bathroom - Tub Shower, Bathroom - Walk-In Shower, Breakfast Area, Carpet, Combination Kitchen/Living, Family Room Off Kitchen, Floor Plan - Open, Kitchen - Island, Primary Bath(s), Walk-in Closet(s)
Lot Dimensions: 1.00 Acre(S)
Municipality: WEST PENN TWP
Parking Notes: 4 Total Parking Spaces
Sewer: Public Sewer
SQFT Above Finished: 2952
SQFT Below Finished: 657
SQFT Total Finished: 3609
Structure Type: Detached
Total Garage/Parking Spaces: 4
Water: Public
Windows: Double Pane, Energy Efficient, Insulated, Low-E, Screens, Vinyl Clad
Local Schools
School District: TAMAQUA AREA
Listed By / Shown By
Listed By
Agency Name: Berks Homes Realty, LLC
Agency Phone: 4843394747
Shown By
Agency Title: Berkshire Hathaway HomeServices Homesale Realty
Agency Phone: +18003833535

 First American
Estimate Your Payment
Estimated Payment
$ 1,762.04 per month $1,557.87 Principal & Interest $0.00 Property Tax (data not provided by mls) $204.16 Homeowner's Insurance
96 Eagle View Drive , Unit LOT 16 | MLS# PASK2029700
This single family home located at 96 Eagle View Drive , Unit LOT 16, New Ringgold, PA 17960 is currently listed for sale with an asking price of $699,990. This property was built in 2026 and has 4 bedrooms and 3 full and 1 partial baths with 3609 sq. ft. Eagle View Drive , Unit LOT 16 is located within the TAMAQUA AREA school district. Search New Ringgold real estate on www.homesale.com today.