
BEDS5
BATHS2 full 1 partial
SQUARE FEET3,512
MLS#PABU2126616
STATUSCOMING SOON
PROPERTY TYPEResidential - Single Family
SUBDIVISIONHICKORY RIDGE
SCHOOLCENTRAL BUCKS
Property Description
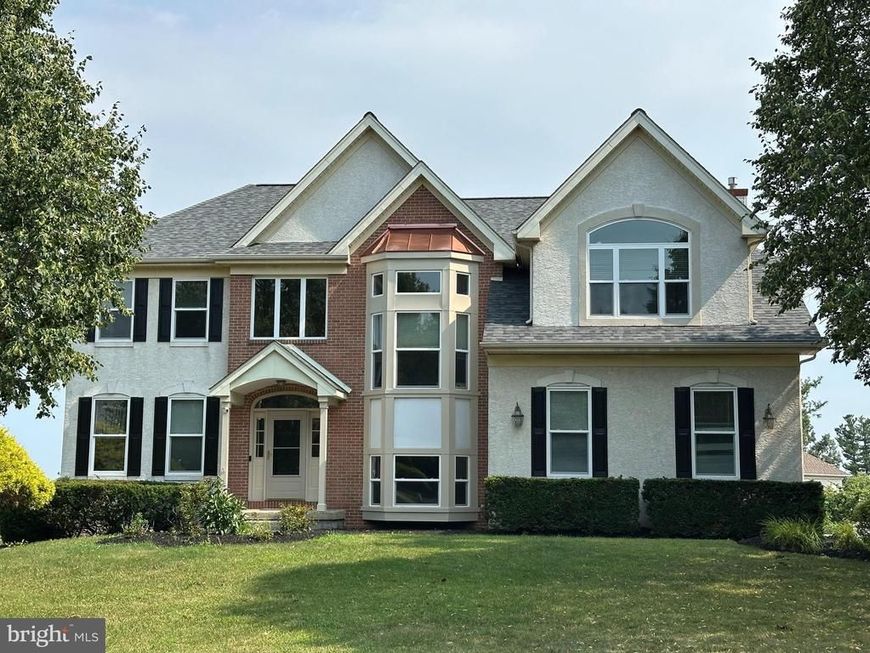
Come take a look at one of the 4 model homes in the very desirable award winning Central Bucks School District. All the schools (elem, middle, high school) are within 5-10 mins drive from the house. You will enter into a 2-story foyer that show cases 4 levels of living spaces; enjoy your morning coffee looking out your large windows to the serene back yard. Full basement is also a walk out that has a potential for more livable space. Schedule your private showing today. More professional picture will be added soon
Property Features
Property Type: Residential - Single Family
Basement: Full
Basement: Yes
Cooling: Central A/C
Fireplaces: 1
Fuel Type: Natural Gas
Heating: Forced Air
Home Style: Contemporary
Lot Size: 0.32 Acres
Roof Type: Shingle
Stories: 2.0
Taxes: $753
Year Built: 2001
Feature Descriptions
Additional Structures: Above Grade
Appliances: Disposal
Electric: 200+ Amp Service
Exterior: Vinyl Siding, Stucco
Exterior: Sidewalks, Street Lights, Lawn Sprinkler, Exterior Lighting
Fireplace: Gas/Propane
Interior: Kitchen - Island, Butlers Pantry, Sprinkler System, Dining Area
Lot Dimensions: 0.32 Acre(S)
Municipality: WARRINGTON TWP
Rooms: Living Room, Dining Room, Primary Bedroom, Bedroom 2,Bedroom 3,Kitchen, Family Room, Bedroom 1,Other, Attic
Sewer: Public Sewer
SQFT Above Finished: 3512
SQFT Total Finished: 3512
Structure Type: Detached
Utilities: Cable TV
Water: Public
Room Sizes
Other: 15 x 11 Level - Main
Primary Bedroom: 16 x 13 Level - Upper 1
Bedroom 1: 16 x 14 Level - Upper 1
Bedroom 2: 16 x 12 Level - Upper 1
Bedroom 3: 14 x 12 Level - Upper 1
Dining Room: 15 x 13 Level - Main
Family Room: 20 x 15 Level - Main
Other: 13 x 10 Level - Upper 1
Other: 15 x 10 Level - Main
Kitchen: 15 x 10 Level - Main
Living Room: 17 x 13 Level - Main
Local Schools
School District: CENTRAL BUCKS
Listed By / Shown By
Listed By
Agency Name: RE/MAX Legacy
Agency Phone: 2158228200
Shown By
Agency Title: Berkshire Hathaway HomeServices Homesale Realty
Agency Phone: +18003833535

 First American
Estimate Your Payment
Estimated Payment
$ 2,275.40 per month $1,956.27 Principal & Interest $62.75 Property Tax $256.38 Homeowner's Insurance
959 Hickory Ridge Drive | MLS# PABU2126616
This single family home located at 959 Hickory Ridge Drive , Chalfont, PA 18914 is currently listed for sale with an asking price of $879,000. This property was built in 2001 and has 5 bedrooms and 2 full and 1 partial baths with 3512 sq. ft. Hickory Ridge Drive is located in the HICKORY RIDGE subdivision within the CENTRAL BUCKS school district. Search HICKORY RIDGE real estate on www.homesale.com today.