
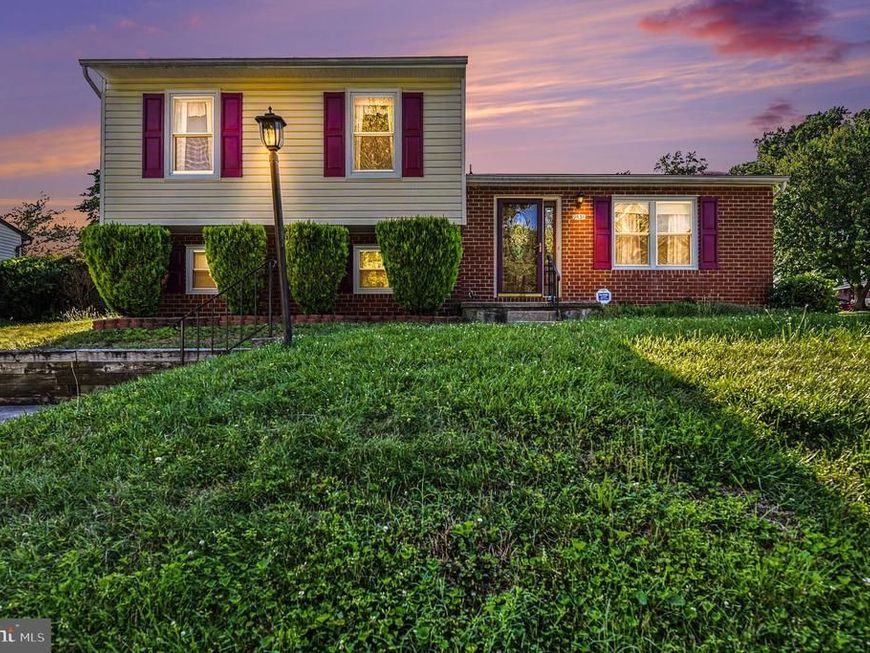
BEDS3
BATHS1 full 1 partial
SQUARE FEET1,743
MLS#MDBC2168076
STATUSACTIVE
PROPERTY TYPEResidential - Single Family
SUBDIVISIONOAK HURST
SCHOOLBALTIMORE COUNTY PUBLIC SCHOOLS
Property Description
PRICE ADJUSTMENT!!! DREAM BIG!! Tucked into the heart of Nottingham, this move-in ready split level with sunroom and LVP offers the kind of space that seems to unfold room after room like a well-kept secret. Perfect for families of all sizes from first time buyers to step-up owners. There's even rental potential for investors looking to increase their portfolio. Granite countertops gleam in the kitchen with style, while the home’s layout delivers the versatility today’s buyers crave. Split-level living has a quiet superpower: everyone has room to breathe. Whether it’s movie nights downstairs, coffee conversations upstairs, or a tucked-away home office, the extra living space simply works. But the true scene-stealer is the Four Seasons room. Wrapped in natural light and equipped with its own mini split system, this space becomes whatever your life needs it to be. Morning retreat, game-day headquarters, reading nook, plant sanctuary, or the unofficial gathering spot when friends inevitably linger longer than planned. While this home itself is not in a cul-de-sac, it backs to one, giving that safe space for the children to ride bikes and play kickball!! Perfectly positioned near the endless shopping, dining, and entertainment of White Marsh, while still just 15 minutes from Bel Air, the location strikes that rare balance between convenience and comfort. Move in, relax, live and simply wait for you and yours to carry the story forward from the previous owners!
Property Features
Property Type: Residential - Single Family
Basement: Yes
Basement: Other, Partially Finished, Outside Entrance
Cooling: Central A/C
Fuel Type: Electric
Heating: Heat Pump(s)
Home Style: Split Level
Lot Size: 0.19 Acres
Roof Type: Asphalt
Stories: 3.0
Taxes: $3,655
Year Built: 1985
Feature Descriptions
Additional Structures: Above Grade, Below Grade
Appliances: Dishwasher, Dryer, Disposal, Exhaust Fan, Icemaker, Microwave, Refrigerator, Stove, Washer
Electric: 200+ Amp Service
Exterior: Brick, Vinyl Siding
Exterior: Sidewalks, Street Lights, Other
Flooring: Ceramic Tile, Carpet, Luxury Vinyl Plank
Interior: Breakfast Area, Ceiling Fan(s), Chair Railings, Combination Dining/Living, Dining Area, Floor Plan - Traditional, Kitchen - Eat-In, Kitchen - Table Space, Recessed Lighting, Upgraded Countertops, Walk-in Closet(s), Window Treatments
Lot Dimensions: 0.19 Acre(S)
Parking Notes: 2 Total Parking Spaces
Rooms: Living Room, Dining Room, Primary Bedroom, Bedroom 2,Bedroom 3,Kitchen, Sun/Florida Room, Recreation Room, Utility Room
Sewer: Public Sewer
SQFT Above Finished: 1743
SQFT Total Finished: 1743
Structure Type: Detached
Total Garage/Parking Spaces: 2
Utilities: Cable TV, Electric Available, Phone
Water: Public
Room Sizes
Primary Bedroom: 11 x 14 Level - Upper 1
Bedroom 2: 10 x 13 Level - Upper 1
Bedroom 3: 8 x 13 Level - Upper 1
Living Room: 18 x 11 Level - Main
Dining Room: 10 x 12 Level - Main
Kitchen: 9 x 12 Level - Main
Sun/Florida Room: 17 x 15 Level - Main
Recreation Room: 16 x 18 Level - Lower 1
Utility Room: 19 x 15 Level - Lower 1
Local Schools
School District: BALTIMORE COUNTY PUBLIC SCHOOLS
Listed By / Shown By
Listed By
Agency Name: Boyle & Kahoe Real Estate
Agency Phone: 4104491301
Shown By
Agency Title: Berkshire Hathaway HomeServices Homesale Realty
Agency Phone: +18003833535

 First American
Estimate Your Payment
Estimated Payment
$ 1,235.96 per month $823.46 Principal & Interest $304.58 Property Tax $107.92 Homeowner's Insurance
9531 Gunhill Circle | MLS# MDBC2168076
This single family home located at 9531 Gunhill Circle, Baltimore, MD 21236 is currently listed for sale with an asking price of $370,000. This property was built in 1985 and has 3 bedrooms and 1 full and 1 partial baths with 1743 sq. ft. Gunhill Circle is located in the OAK HURST subdivision within the BALTIMORE COUNTY PUBLIC SCHOOLS school district. Search OAK HURST real estate on www.homesale.com today.