
BEDS3
BATHS2 full 1 partial
SQUARE FEET1,452
MLS#MDPG2222264
STATUSACTIVE
PROPERTY TYPEResidential - Townhouse
SUBDIVISIONWESTPHALIA ROW
SCHOOLPRINCE GEORGES COUNTY PUBLIC SCHOOLS
Property Description
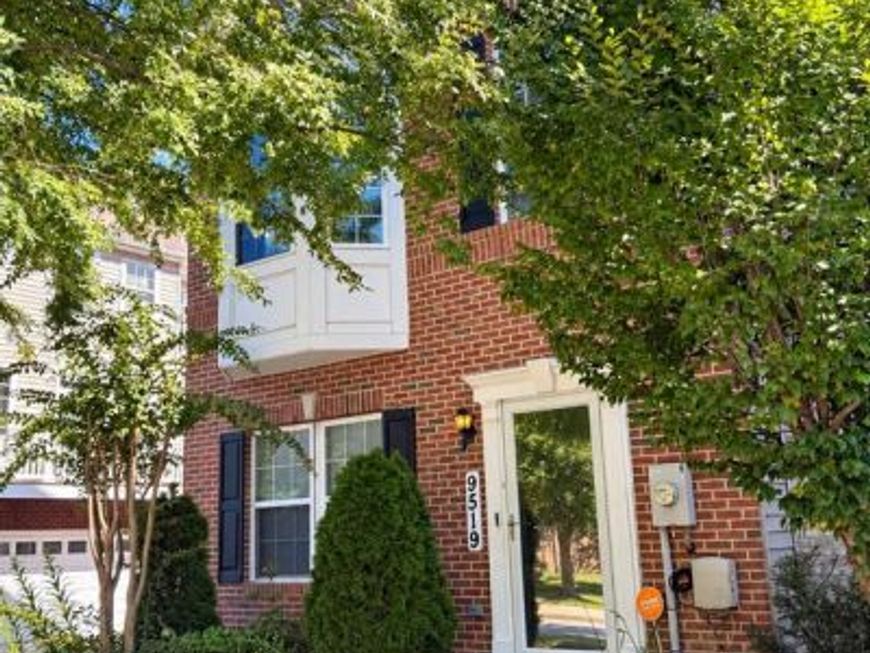
OPEN HOUSE: SATURDAY, OCTOBER 24 FROM 12 TO 3 PM Welcome to 9519 Weshurst Lane in Westphalia Row! Freshly painted on all three levels, this inviting end-unit townhome offers three bedrooms, two full bathrooms, one half bathroom, and an attached two-car garage. Beautiful hardwood floors add warmth and character, while abundant natural light enhances the living spaces. The layout provides room for everyday living, relaxing, and entertaining. Convenient access to shopping, dining, and major commuter routes, including I-495 and Ritchie Marlboro Road. Seller closing assistance may be available with an acceptable offer. An assumable VA loan offers an additional financing opportunity, subject to lender approval and buyer qualification. Schedule your private showing today!
Property Features
Property Type: Residential - Townhouse
Fuel Type: Central
Garage: 2
Heating: Central
Home Style: Contemporary
Lot Size: 0.03 Acres
Stories: 3.0
Taxes: $6,076
Year Built: 2013
Feature Descriptions
Additional Structures: Above Grade, Below Grade
Appliances: Built-In Microwave, Dishwasher, Disposal, Dryer - Electric, Dryer - Gas, ENERGY STAR Refrigerator, Microwave, Washer
Community Amenities: Common Grounds, Community Center
Electric: Circuit Breakers
Exterior: Frame
HOA Fee: $90.11/Monthly
Interior: Bathroom - Soaking Tub, Breakfast Area, Carpet, Combination Kitchen/Dining, Floor Plan - Open, Kitchen - Eat-In, Kitchen - Island
Lot Dimensions: 0.03 Acre(S)
Parking Notes: 2 Total Parking Spaces
Sewer: Public Septic, Public Sewer
SQFT Above Finished: 1452
SQFT Total Finished: 1452
Structure Type: End of Row/Townhouse
Total Garage/Parking Spaces: 2
Utilities: Electric Available, Natural Gas Available, Water Available
Water: Public
Windows: Energy Efficient
Local Schools
School District: PRINCE GEORGES COUNTY PUBLIC SCHOOLS
Listed By / Shown By
Listed By
Agency Name: Samson Properties
Agency Phone: 7033788810
Shown By
Agency Title: Berkshire Hathaway HomeServices Homesale Realty
Agency Phone: +18003833535

 First American
Estimate Your Payment
Estimated Payment
$ 1,676.85 per month $1,034.89 Principal & Interest $506.33 Property Tax $135.63 Homeowner's Insurance
9519 Weshurst Lane | MLS# MDPG2222264
This townhouse located at 9519 Weshurst Lane, Upper Marlboro, MD 20774 is currently listed for sale with an asking price of $465,000. This property was built in 2013 and has 3 bedrooms and 2 full and 1 partial baths with 1452 sq. ft. Weshurst Lane is located in the WESTPHALIA ROW subdivision within the PRINCE GEORGES COUNTY PUBLIC SCHOOLS school district. Search WESTPHALIA ROW real estate on www.homesale.com today.