
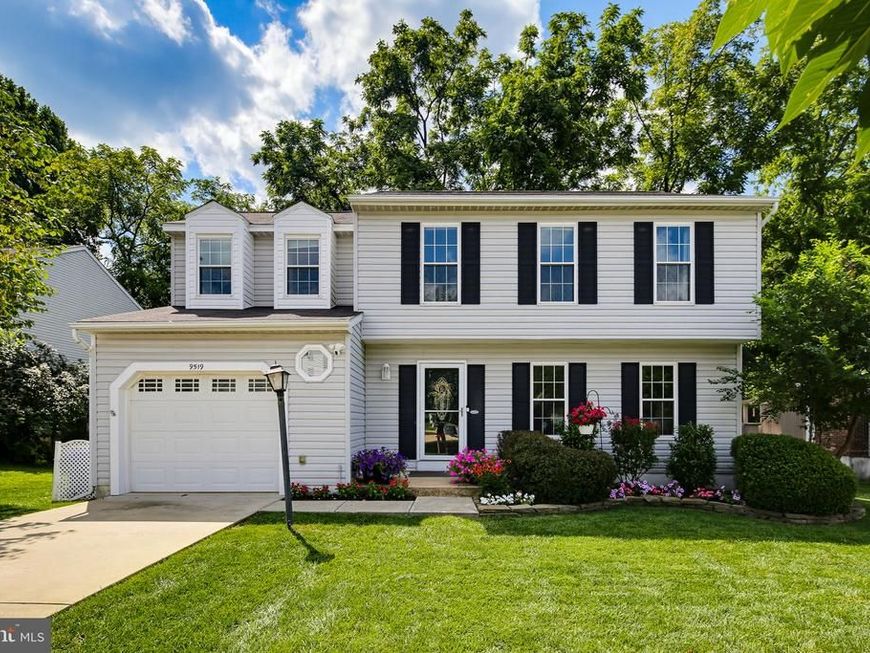
BEDS5
BATHS3 full 1 partial
SQUARE FEET2,466
MLS#MDHW2072394
STATUSCOMING SOON
PROPERTY TYPEResidential - Single Family
SUBDIVISIONHUNTINGTON
SCHOOLHOWARD COUNTY PUBLIC SCHOOLS
Property Description
Stunning colonial with fresh paint and brand-new carpet, tucked away on a quiet cul-de-sac in sought-after Columbia with no CPRA! This beautifully maintained home features an attached one-car garage and a spacious, functional layout. Step inside to a welcoming living room with hardwood floors that flows seamlessly into the open eat-in kitchen. The light-filled kitchen boasts sparkling granite countertops, sleek stainless steel appliances, a breakfast bar, and a cozy family room with a wood-burning fireplace, perfect for everyday living and entertaining. Step outside to a spacious deck overlooking the fully fenced backyard, offering plenty of room to relax, play, or host gatherings. Upstairs, the expansive primary suite features a walk-in closet and a luxurious ensuite bath with a jetted soaking tub, separate walk-in shower, and dual vanity. Three additional generously sized bedrooms and a full hall bath complete the upper level. The beautifully finished lower level offers exceptional versatility with a kitchenette, large recreation area, laundry room, fifth bedroom, and full bath, ideal for guests, extended family, or an in-law suite. Conveniently located near shopping, dining, entertainment, and with easy access to I-95, this home combines comfort, space, and an unbeatable location. This one won't last long!
Property Features
Property Type: Residential - Single Family
Basement: Yes
Basement: Connecting Stairway, Full, Improved, Partially Finished, Daylight, Partial, Fully Finished, Space For Rooms, Windows
Cooling: Central A/C, Ceiling Fan(s)
Fireplaces: 1
Fuel Type: Electric
Garage: 1
Heating: Heat Pump(s)
Home Style: Colonial
Lot Size: 0.17 Acres
Stories: 3.0
Taxes: $7,736
Year Built: 1988
Feature Descriptions
Additional Structures: Above Grade, Below Grade
Appliances: Disposal, Dryer, Oven/Range - Electric, Refrigerator, Washer, Extra Refrigerator/Freezer, Stainless Steel Appliances, Dishwasher, Microwave
Exterior: Sidewalks, Exterior Lighting
Exterior: Vinyl Siding
Fencing: Rear
Fireplace: Equipment, Mantel(s)
Flooring: Carpet, Hardwood, Ceramic Tile, Luxury Vinyl Plank
Interior: Crown Moldings, Dining Area, Family Room Off Kitchen, Floor Plan - Open, Floor Plan - Traditional, Kitchen - Table Space, Primary Bath(s), Upgraded Countertops, Wood Floors, Bathroom - Jetted Tub, Bathroom - Walk-In Shower, Bathroom - Tub Shower, Built-Ins, Carpet, Ceiling Fan(s), Combination Kitchen/Dining, Kitchen - Eat-In, Kitchenette, Recessed Lighting, Walk-in Closet(s)
Lot: Backs to Trees, Cul-de-sac, Private
Lot Dimensions: 0.17 Acre(S)
Parking Notes: 1 Total Parking Spaces
Rooms: Living Room, Primary Bedroom, Bedroom 2,Bedroom 3,Bedroom 4,Bedroom 5,Kitchen, Family Room, Foyer, Laundry, Recreation Room, Primary Bathroom, Full Bath, Half Bath
Sewer: Public Sewer
Special View Info: Trees/Woods
SQFT Above Finished: 1966
SQFT Below Finished: 500
SQFT Total Finished: 2466
Structure Type: Detached
Total Garage/Parking Spaces: 1
Water: Public
Windows: Bay/Bow
Local Schools
High School: HAMMOND
Middle School: PATUXENT VALLEY
School District: HOWARD COUNTY PUBLIC SCHOOLS
Listed By / Shown By
Listed By
Agency Name: Keller Williams Realty Centre
Agency Phone: 4103120000
Shown By
Agency Title: Berkshire Hathaway HomeServices Homesale Realty
Agency Phone: +18003833535

 First American
Estimate Your Payment
Estimated Payment
$ 2,368.97 per month $1,524.51 Principal & Interest $644.67 Property Tax $199.79 Homeowner's Insurance
9519 Red Rain Path | MLS# MDHW2072394
This single family home located at 9519 Red Rain Path, Columbia, MD 21046 is currently listed for sale with an asking price of $685,000. This property was built in 1988 and has 5 bedrooms and 3 full and 1 partial baths with 2466 sq. ft. Red Rain Path is located in the HUNTINGTON subdivision within the HOWARD COUNTY PUBLIC SCHOOLS school district. Search HUNTINGTON real estate on www.homesale.com today.