
BEDS3
BATHS2 full 1 partial
SQUARE FEET1,720
MLS#MDHW2069464
STATUSACTIVE
PROPERTY TYPEResidential - Townhouse
SUBDIVISIONDORSEY CROSSING
SCHOOLHOWARD COUNTY PUBLIC SCHOOL SYSTEM
Property Description
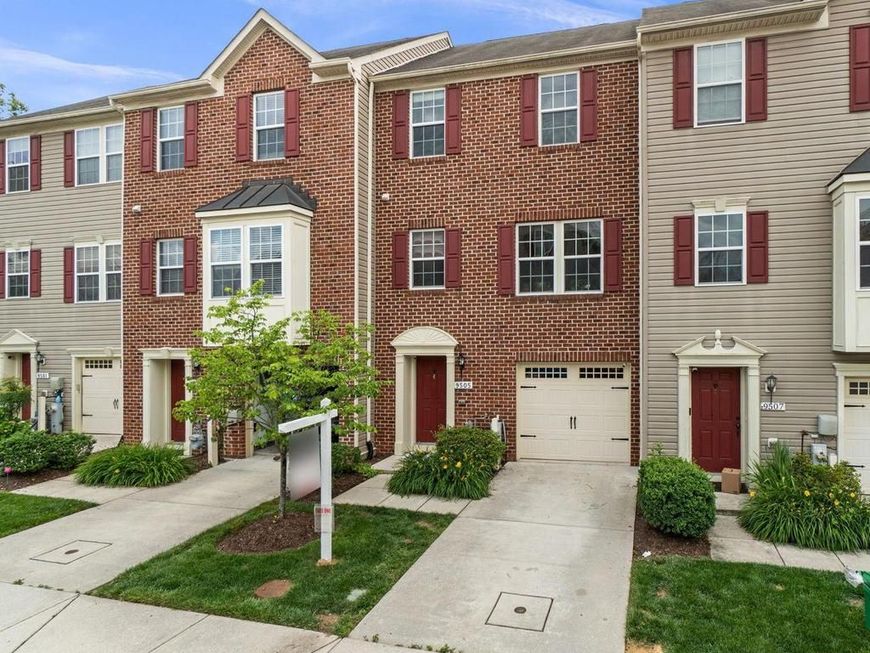
Nestled in sought-after Dorsey Crossing, this beautifully updated and move-in-ready Colonial-style townhome offers 3 bedrooms, 2 full baths, 1 half bath, 1,720 finished square feet, and a 1-car garage. Enjoy the convenience of nearby parks and trails, plus the option to walk across the street to more than half a dozen restaurants or pick up groceries without ever needing to get in your car. With easy access to Columbia, Baltimore, and Washington, D.C., this location offers the perfect blend of comfort and convenience. Step inside to a bright, welcoming interior where fresh paint, newly installed carpeting, and updated lighting create an inviting atmosphere from the moment you arrive. The entry level features a gracious foyer, a spacious walk-out recreation room perfect as a second living area, home office, or fitness space, and a conveniently located laundry room with a washer and dryer replaced in 2022. Upstairs, hardwood floors flow throughout the open-concept main level with 9-foot ceilings, where everyday living and entertaining come together with ease. The sun-filled living room, complete with a powder room just off the stairwell, seamlessly transitions into the dining area, where sliding doors open to the deck and create an effortless indoor-outdoor connection. The beautifully appointed kitchen is designed with both style and function in mind, featuring upgraded granite countertops, rich espresso cabinetry, a center island, stainless steel appliances, and abundant prep space. Thoughtful updates include a dishwasher replaced in 2021 and a microwave replaced in 2026. Retreat to the upper level, where the spacious owner's suite offers a walk-in closet and a private ensuite bath. Two additional bedrooms with plush carpeting and a second full bathroom provide comfortable accommodations for family, guests, or flexible living needs. Outside, unwind on the 18' x 10' maintenance-free deck that backs to a peaceful common green space framed by mature trees and a scenic retention pond, creating a private and serene setting with amazing sunsets nightly. Additional updates, including a water heater replaced in 2023, provide added value and peace of mind for years to come. Enjoy the ease of maintenance-free living with lawn care, landscaping, seasonal flower planting, and community snow removal all included. The current owner's annual homeowners insurance premium is just $826 due to the condo associations’ master dwelling policy.
Property Features
Property Type: Residential - Townhouse
Basement: Connecting Stairway, Daylight, Full, Full, Fully Finished, Garage Access, Heated, Improved, Interior Access, Outside Entrance, Rear Entrance, Walkout Level, Windows
Basement: Yes
Cooling: Central A/C
Fuel Type: Natural Gas
Garage: 1
Heating: Forced Air
Home Style: Colonial
Lot Size: 0.04 Acres
Roof Type: Architectural Shingle, Asphalt, Shingle
Stories: 3.0
Taxes: $6,132
Year Built: 2009
Feature Descriptions
Additional Structures: Above Grade, Below Grade
Appliances: Built-In Microwave, Dishwasher, Disposal, Dryer, Energy Efficient Appliances, Freezer, Icemaker, Microwave, Oven - Self Cleaning, Oven/Range - Electric, Refrigerator, Stainless Steel Appliances, Washer, Water Dispenser, Water Heater
Condo/Coop Fee: $159.00/Monthly
Exterior: Brick, Brick Front, Vinyl Siding
Flooring: Carpet, Ceramic Tile, Concrete, Hardwood, Luxury Vinyl Tile, Wood
HOA Fee: $1472.52/Annually
Interior: Attic, Carpet, Ceiling Fan(s), Chair Railings, Dining Area, Floor Plan - Open, Kitchen - Island, Primary Bath(s), Recessed Lighting, Sprinkler System, Upgraded Countertops, Walk-in Closet(s), Wood Floors
Lot Dimensions: 0.04 Acre(S)
Parking Notes: 1 Total Parking Spaces
Pet Restrictions: Case by Case Basis
Rooms: Living Room, Dining Room, Primary Bedroom, Bedroom 2,Bedroom 3,Kitchen, Foyer, Laundry, Recreation Room, Bathroom 2,Primary Bathroom, Half Bath
Sewer: Public Sewer
SQFT Above Finished: 1720
SQFT Total Finished: 1720
Structure Type: Interior Row/Townhouse
Total Garage/Parking Spaces: 1
Water: Public
Room Sizes
Foyer: 7 x 8 Level - Lower 1
Living Room: 13 x 18 Level - Main
Kitchen: 13 x 13 Level - Main
Dining Room: 10 x 10 Level - Main
Laundry: 10 x 7 Level - Lower 1
Primary Bedroom: 12 x 13 Level - Upper 1
Bedroom 2: 9 x 10 Level - Upper 1
Bedroom 3: 10 x 11 Level - Upper 1
Recreation Room: 12 x 13 Level - Lower 1
Local Schools
High School: WILDE LAKE
Middle School: WILDE LAKE
Elementary School: RUNNING BROOK
School District: HOWARD COUNTY PUBLIC SCHOOL SYSTEM
Listed By / Shown By
Listed By
Agency Name: Keller Williams Lucido Agency
Agency Phone: 4104656900
Shown By
Agency Title: Berkshire Hathaway HomeServices Homesale Realty
Agency Phone: +18003833535

 First American
Estimate Your Payment
Estimated Payment
$ 1,757.03 per month $1,101.66 Principal & Interest $511.00 Property Tax $144.38 Homeowner's Insurance
9505 Liverpool Lane, Unit 93 | MLS# MDHW2069464
This townhouse located at 9505 Liverpool Lane, Unit 93, Ellicott City, MD 21042 is currently listed for sale with an asking price of $495,000. This property was built in 2009 and has 3 bedrooms and 2 full and 1 partial baths with 1720 sq. ft. Liverpool Lane, Unit 93 is located in the DORSEY CROSSING subdivision within the HOWARD COUNTY PUBLIC SCHOOL SYSTEM school district. Search DORSEY CROSSING real estate on www.homesale.com today.