
BEDS4
BATHS3 full 1 partial
SQUARE FEET1,755
MLS#MDHW2069000
STATUSACTIVE
PROPERTY TYPEResidential - Townhouse
SUBDIVISIONSPRING BREEZE
SCHOOLHOWARD COUNTY PUBLIC SCHOOLS
Property Description
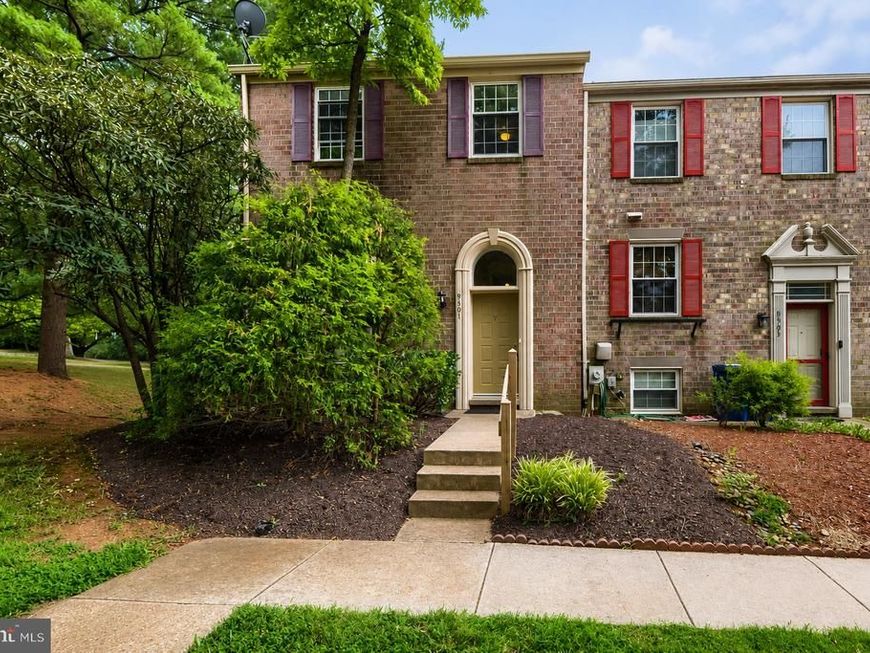
Desirable all brick, end unit townhouse featuring 4 bedrooms, 3 full baths, and 1 half bath in sought after location with three finished levels. The spacious eat-in kitchen is equipped with stainless steel appliances, and attractive tile backsplash and plenty of table space for everyday use. An extra bonus is the bow/bay window with seating, The dining room offers an additional eating area. The adjoining living room provides plenty of light with a sliding glass door leading to the balcony. The upper level features the primary bedroom with adjoining private bathroom. Two additional bedrooms provide space for family, guest or home office. There is a hall bath, linen closet, ceiling fans in all bedrooms, and a whole house fan. The finished walk-out lower level features a 4th bedroom and full bath. The laundry room has a full size washer/dry with a built-in folding area and some room for storage. Light from the sliding glass door in the family room brightens the room. The rear yard is fenced and offers space for gardening, pets or play. The house has been freshly painted and new carpeting has been installed. Don’t miss this exceptional opportunity to own a spacious end-unit townhouse with the features today’s buyers are looking for!
Property Features
Property Type: Residential - Townhouse
Basement: Yes
Basement: Daylight, Full, Fully Finished, Interior Access, Outside Entrance, Rear Entrance, Walkout Level, Windows
Fuel Type: Electric
Heating: Heat Pump(s)
Home Style: Colonial
Lot Size: 0.04 Acres
Roof Type: Asphalt
Stories: 3.0
Taxes: $5,899
Year Built: 1981
Feature Descriptions
Additional Structures: Above Grade, Below Grade
Appliances: Dishwasher, Disposal, Dryer, Oven/Range - Electric, Refrigerator, Stainless Steel Appliances, Washer, Water Dispenser
Exterior: Brick
Flooring: Carpet
HOA Fee: $312.00/Quarterly
Interior: Kitchen - Table Space, Ceiling Fan(s), Dining Area, Floor Plan - Traditional, Bathroom - Walk-In Shower, Bathroom - Tub Shower, Primary Bath(s)
Lot Dimensions: 0.04 Acre(S)
Rooms: Living Room, Dining Room, Primary Bedroom, Bedroom 2,Bedroom 3,Bedroom 4,Kitchen, Family Room, Laundry, Bathroom 2,Bathroom 3,Primary Bathroom, Half Bath
Sewer: Public Sewer
SQFT Above Finished: 1520
SQFT Below Finished: 235
SQFT Total Finished: 1755
Structure Type: End of Row/Townhouse
Water: Public
Windows: Bay/Bow
Room Sizes
Primary Bedroom: 17 x 12 Level - Upper 1
Bedroom 2: 12 x 9 Level - Upper 1
Bedroom 3: 12 x 10 Level - Upper 1
Kitchen: 13 x 13 Level - Main
Dining Room: 12 x 9 Level - Main
Living Room: 19 x 14 Level - Main
Bedroom 4: 13 x 11 Level - Lower 1
Family Room: 19 x 12 Level - Lower 1
Local Schools
School District: HOWARD COUNTY PUBLIC SCHOOLS
Listed By / Shown By
Listed By
Agency Name: Cummings & Co. Realtors
Agency Phone: 4108230033
Shown By
Agency Title: Berkshire Hathaway HomeServices Homesale Realty
Agency Phone: +18003833535

 First American
Estimate Your Payment
Estimated Payment
$ 1,737.61 per month $1,101.66 Principal & Interest $491.58 Property Tax $144.38 Homeowner's Insurance
9501 Sea Shadow | MLS# MDHW2069000
This townhouse located at 9501 Sea Shadow, Columbia, MD 21046 is currently listed for sale with an asking price of $495,000. This property was built in 1981 and has 4 bedrooms and 3 full and 1 partial baths with 1755 sq. ft. Sea Shadow is located in the SPRING BREEZE subdivision within the HOWARD COUNTY PUBLIC SCHOOLS school district. Search SPRING BREEZE real estate on www.homesale.com today.