
BEDS4
BATHS2 full 1 partial
SQUARE FEET2,640
MLS#PABU2122360
STATUSACTIVE UNDER CONTRACT
PROPERTY TYPEResidential - Single Family
SUBDIVISIONVILLAGE OF NOTTING
SCHOOLPENNSBURY
Property Description
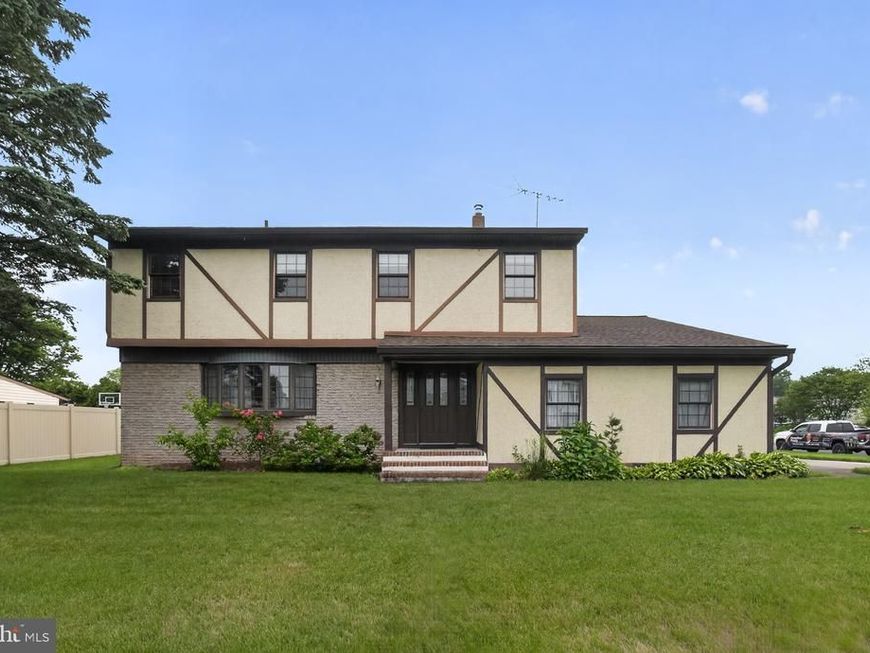
Do not miss this opportunity to own a home in the highly sought-after Village of Nottingham neighborhood in Falls Township, Levittown, located within the acclaimed Pennsbury School District. This traditional Tudor-style home offers 4 bedrooms, 2.5 baths, a spacious living room, formal dining room, eat-in kitchen, and family room — all ready for its next chapter. Proudly maintained by its original owner, this home is waiting to be restored to its remodeled and updated glory. Situated on an amazing level corner lot, the property features a generously sized yard, oversized garage with full-span garage door and automatic opener, plus a full basement with Bilco walkout doors ready to be finished for additional living space. Bring your vision and make this home your own. Schedule your appointment today before this opportunity is gone!
Property Features
Property Type: Residential - Single Family
Basement: Yes
Basement: Full, Unfinished, Walkout Stairs
Cooling: Central A/C
Fuel Type: Oil
Garage: 2
Heating: 90% Forced Air
Home Style: Tudor, Traditional
Lot Size: 0.15 Acres
Roof Type: Architectural Shingle
Stories: 2.0
Taxes: $7,922
Year Built: 1978
Feature Descriptions
Accessibility: Chairlift
Additional Structures: Above Grade, Below Grade
Exterior: Frame
Flooring: Carpet
Interior: Bathroom - Stall Shower, Bathroom - Tub Shower, Dining Area, Floor Plan - Traditional, Kitchen - Eat-In, Kitchen - Table Space
Location: Corner Lot/Unit
Lot Dimensions: 0.15 Acre(S)
Municipality: FALLS TWP
Parking Notes: 6 Total Parking Spaces
Sewer: Public Sewer
SQFT Above Finished: 2640
SQFT Total Finished: 2640
Structure Type: Detached
Total Garage/Parking Spaces: 6
Water: Public
Local Schools
School District: PENNSBURY
Listed By / Shown By
Listed By
Agency Name: Homestarr Realty
Agency Phone: 2153555565
Shown By
Agency Title: Berkshire Hathaway HomeServices Homesale Realty
Agency Phone: +18003833535

 First American
Estimate Your Payment
Estimated Payment
$ 2,042.13 per month $1,221.84 Principal & Interest $660.17 Property Tax $160.13 Homeowner's Insurance
95 Taylor Drive | MLS# PABU2122360
This single family home located at 95 Taylor Drive, Levittown, PA 19054 is currently listed for sale with an asking price of $549,000. This property was built in 1978 and has 4 bedrooms and 2 full and 1 partial baths with 2640 sq. ft. Taylor Drive is located in the VILLAGE OF NOTTING subdivision within the PENNSBURY school district. Search VILLAGE OF NOTTING real estate on www.homesale.com today.