
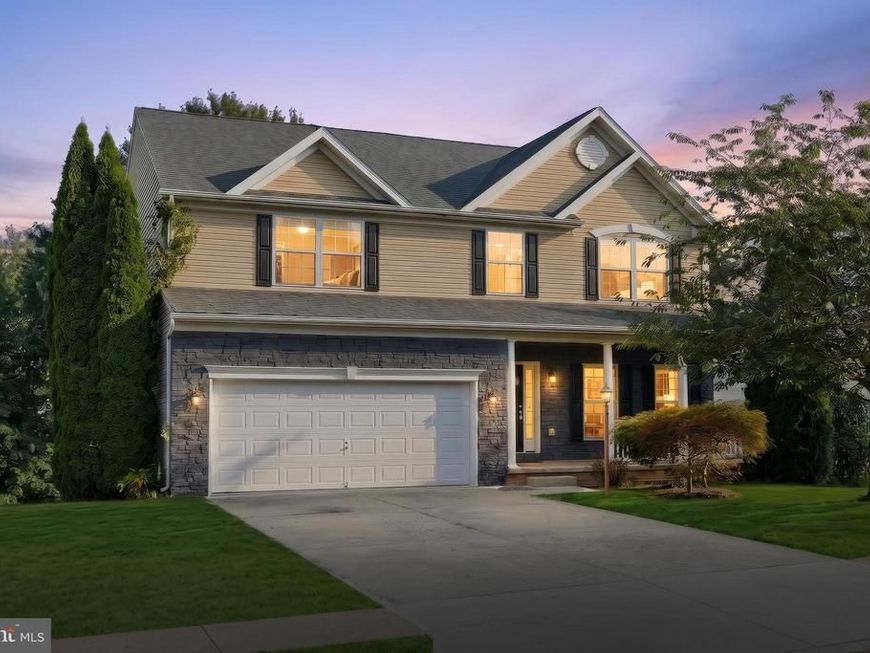
BEDS5
BATHS3 full 1 partial
SQUARE FEET3,020
MLS#PAYK2109618
STATUSACTIVE
PROPERTY TYPEResidential - Single Family
SUBDIVISIONHUNTER CREEK
SCHOOLNORTHEASTERN YORK
Property Description
Welcome to 95 Siena Drive, where space is definitely not in short supply! This 5-bedroom, 3.5-bath two-story home offers plenty of room to spread out, starting with a big, open kitchen featuring tons of cabinet storage, plenty of workspace, a large pantry and an easy connection to the spacious family room. At the front of the home, separate yet open dining and living spaces give you even more flexibility for entertaining, working from home or simply creating spaces that fit the way you live. Upstairs, you'll find four bedrooms, including an impressively large primary suite with its own private bath and a spacious walk-in closet. And don't forget the finished lower level! With an additional bedroom, full bath and walkout access to the backyard, this space opens up all kinds of possibilities—guest space, home office, game room, workout area or whatever fits your needs. Outside, enjoy the deck and a backyard that may be modest in size, but comes with a pretty nice bonus: mature trees directly behind the property provide a more private backdrop and a little extra separation from the world beyond. With five bedrooms, three full baths plus a half bath, multiple finished living spaces and a kitchen that gives you room to actually cook without bumping elbows, 95 Siena Drive packs a lot of house into one address. Come take a look and see just how much space is waiting inside.
Property Features
Property Type: Residential - Single Family
Basement: Fully Finished, Outside Entrance, Sump Pump
Basement: Yes
Cooling: Central A/C
Fireplaces: 1
Fuel Type: Natural Gas
Garage: 2
Heating: Forced Air
Home Style: Colonial
Lot Size: 0.18 Acres
Roof Type: Composite, Shingle
Stories: 2.0
Taxes: $7,293
Year Built: 2007
Feature Descriptions
Additional Structures: Above Grade, Below Grade
Appliances: Built-In Microwave, Dishwasher, Oven/Range - Electric, Refrigerator
Electric: 200+ Amp Service
Exterior: Vinyl Siding, Stone
Exterior: Sidewalks
HOA Fee: $100.00/Annually
Interior: Carpet, Ceiling Fan(s), Combination Kitchen/Living, Family Room Off Kitchen, Kitchen - Island, Upgraded Countertops, Walk-in Closet(s)
Location: Suburban
Lot Dimensions: 0.18 Acre(S)
Municipality: CONEWAGO TWP
Parking Notes: 2 Total Parking Spaces
Rooms: Living Room, Dining Room, Primary Bedroom, Bedroom 2,Bedroom 3,Bedroom 4,Bedroom 5,Kitchen, Family Room, Foyer, Laundry, Office, Bonus Room, Primary Bathroom, Full Bath, Half Bath
Sewer: Public Sewer
SQFT Above Finished: 2120
SQFT Below Finished: 900
SQFT Total Finished: 3020
Structure Type: Detached
Total Garage/Parking Spaces: 2
Water: Public
Room Sizes
Primary Bedroom: 19 x 15 Level - Upper 1
Primary Bathroom: 10 x 9 Level - Upper 1
Bedroom 2: 14 x 13 Level - Upper 1
Bedroom 3: 13 x 10 Level - Upper 1
Bedroom 4: 10 x 10 Level - Upper 1
Living Room: 13 x 16 Level - Main
Dining Room: 13 x 10 Level - Main
Kitchen: 20 x 15 Level - Main
Family Room: 19 x 15 Level - Main
Half Bath: 6 x 3 Level - Main
Laundry: 6 x 5 Level - Main
Bedroom 5: 13 x 11 Level - Lower 1
Full Bath: 8 x 5 Level - Lower 1
Office: 19 x 13 Level - Lower 1
Foyer: 7 x 6 Level - Main
Bonus Room: 25 x 21 Level - Lower 1
Local Schools
School District: NORTHEASTERN YORK
Listed By / Shown By
Listed By
Agency Name: EXP Realty, LLC
Agency Phone: 8883977352
Shown By
Agency Title: Berkshire Hathaway HomeServices Homesale Realty
Agency Phone: +18003833535

 First American
Estimate Your Payment
Estimated Payment
$ 1,816.02 per month $1,068.27 Principal & Interest $607.75 Property Tax $140.00 Homeowner's Insurance
95 Sienna Drive | MLS# PAYK2109618
This single family home located at 95 Sienna Drive, York, PA 17406 is currently listed for sale with an asking price of $480,000. This property was built in 2007 and has 5 bedrooms and 3 full and 1 partial baths with 3020 sq. ft. Sienna Drive is located in the HUNTER CREEK subdivision within the NORTHEASTERN YORK school district. Search HUNTER CREEK real estate on www.homesale.com today.