
BEDS3
BATHS1 full
SQUARE FEET1,120
MLS#PANU2003678
Cooperative Broker Compensation: 2.5%
STATUSCOMING SOON
PROPERTY TYPEResidential - Single Family
SCHOOLSHIKELLAMY
Property Description
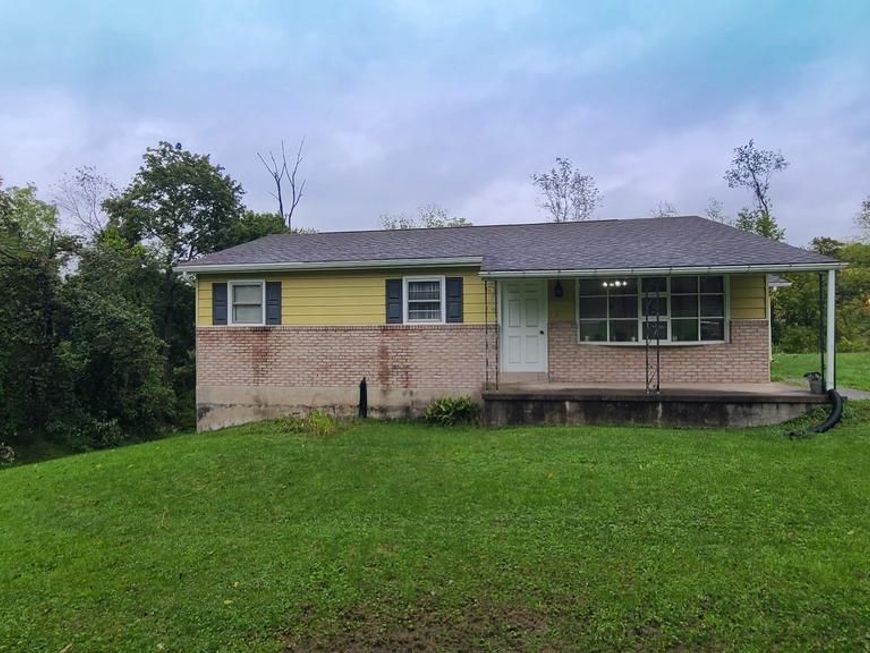
This charming ranch-style home, built in 1978, offers a perfect blend of comfort and functionality. With three bedrooms and a full bath, the layout is designed for easy living. The inviting eat-in kitchen flows into the family room, creating a warm space for gatherings. Situated on a picturesque 1-acre lot, the property features a mix of cleared and wooded areas, providing a serene backdrop with scenic vistas. The full, unfinished basement offers endless possibilities for customization, while the rear walk-out entrance allows for convenient access. Outside, the gravel driveway accommodates multiple vehicles, and the exterior lighting adds a welcoming touch. New septic system installed three years ago as well as the radon mitigation system. Located in a rural setting, this home is a retreat from the hustle and bustle, yet still close to essential amenities. Embrace the opportunity to create lasting memories in this delightful space!
Property Features
Property Type: Residential - Single Family
Basement: Yes
Basement: Full, Rear Entrance, Unfinished, Walkout Level, Windows, Workshop, Interior Access
Cooling: Wall Unit
Fuel Type: Electric
Heating: Baseboard - Electric
Home Style: Ranch/Rambler
Lot Size: 1.00 Acres
Roof Type: Asphalt
Stories: 1.0
Taxes: $2,467
Year Built: 1978
Cooperative Broker Compensation: 2.5%
Feature Descriptions
Accessibility: 2+ Access Exits
Additional Structures: Above Grade
Appliances: Dryer - Electric, Exhaust Fan, Oven/Range - Electric, Refrigerator, Washer, Water Heater
Electric: 200+ Amp Service
Exterior: Stick Built
Exterior: Exterior Lighting
Interior: Attic, Bathroom - Tub Shower, Breakfast Area, Carpet, Ceiling Fan(s), Combination Kitchen/Dining, Entry Level Bedroom, Family Room Off Kitchen, Floor Plan - Traditional, Kitchen - Eat-In
Location: Rural
Lot: Cleared, Front Yard, Level, Partly Wooded, Rear Yard, Rural, Road Frontage, Sloping
Lot Dimensions: 1.00 Acre(S)
Municipality: UPPER AUGUSTA TWP
Number of Rooms: 6
Parking Features: Gravel Driveway, Unpaved
Parking Notes: 6 Total Parking Spaces
Rooms: Bedroom 2,Bedroom 3,Kitchen, Family Room, Bedroom 1
Sewer: Mound System, On Site Septic
Special View Info: Scenic Vista, Trees/Woods
SQFT Above Finished: 1120
SQFT Total Finished: 1120
Structure Type: Detached
Total Garage/Parking Spaces: 6
Water: Private, Well
Windows: Bay/Bow
Wooded: Yes
Room Sizes
Kitchen: 13 x 14 Level - Main
Family Room: 13 x 17 Level - Main
Bedroom 1: 9 x 10 Level - Main
Bedroom 2: 13 x 9 Level - Main
Bedroom 3: 13 x 12 Level - Main
Local Schools
School District: SHIKELLAMY
Listed By / Shown By

Listed By
Agency Name: Berkshire Hathaway HomeServices Homesale Realty
Agent Name: Jeanne DeDay
Agency Phone: Cell: (717) 991-6153
 First American
Estimate Your Payment
Estimated Payment
$ 671.27 per month $411.73 Principal & Interest $205.58 Property Tax $53.96 Homeowner's Insurance
945 State Route 61 | MLS# PANU2003678
This single family home located at 945 State Route 61 , Sunbury, PA 17801 is currently listed for sale by Berkshire Hathaway HomeServices Homesale Realty, with an asking price of $185,000. This property was built in 1978 and has 3 bedrooms and 1 full baths with 1120 sq. ft. State Route 61 is located within the SHIKELLAMY school district. Search Sunbury real estate on www.homesale.com today.