
BEDS7
BATHS5 full
SQUARE FEET4,120
MLS#MDMC2258674
STATUSACTIVE
PROPERTY TYPERental - Single Family
SUBDIVISIONASHBURTON
SCHOOLMONTGOMERY COUNTY PUBLIC SCHOOLS
Property Description
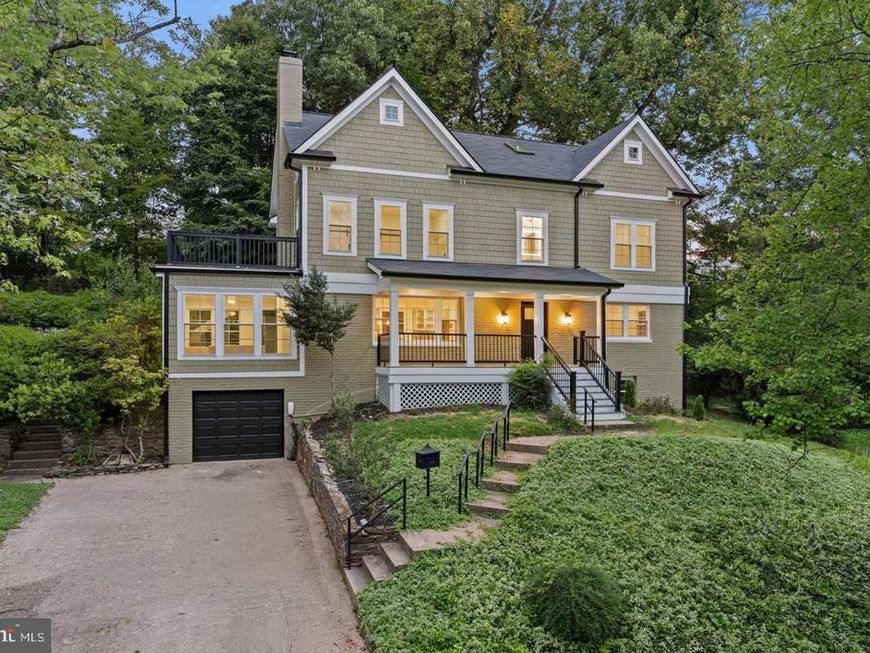
Welcome to 9414 Wadsworth Dr, a spacious Colonial-style home that was expanded and completely remodeled in 2025. Offering seven bedrooms and five bathrooms, the home features a versatile floor plan with maple hardwood floors, 10-foot ceilings on the upper level, skylights, crown molding, and abundant natural light throughout. The main level includes a wood-burning fireplace, a spacious living area, and a window-filled sunroom. The renovated kitchen features KraftMaid cabinetry, quartz countertops, an expansive island, a six-burner gas range, a vented hood, double wall ovens, and stainless steel appliances. The primary bedroom provides access to a private deck overlooking the neighborhood. Bathrooms feature marble finishes, including heated marble floors. The fully finished walk-out lower level has its own exterior entrance and direct garage access, offering flexible space for a home office, guest accommodations, recreation, or other uses. Laundry is located on two levels. Additional features include an attached garage, driveway parking, and a Tesla charger. Situated on a large, private, tree-lined lot, the backyard includes a deck, stone patio, water fountain, and tree house, with mature trees providing privacy and a peaceful outdoor setting. Conveniently located near Wyngate Elementary School and Wildwood Shopping Center, with easy access to major commuter routes and highways.
Property Features
Property Type: Rental - Single Family
Basement: Yes
Basement: Connecting Stairway, Drainage System, Fully Finished, Garage Access, Heated, Outside Entrance, Rear Entrance, Windows
Cooling: Ceiling Fan(s), Central A/C
Fireplaces: 1
Fuel Type: Natural Gas
Garage: 1 car attached
Heating: Forced Air
Home Style: Colonial
Lot Size: 0.26 Acres
Roof Type: Shake
Stories: 3.0
Year Built: 1959
Feature Descriptions
Accessibility: 2+ Access Exits
Additional Structures: Above Grade, Below Grade
Appliances: Dishwasher, Disposal, Dryer, Microwave, Oven - Double, Oven - Wall, Oven/Range - Gas, Range Hood, Refrigerator, Six Burner Stove, Stainless Steel Appliances, Stove, Washer, Washer/Dryer Stacked, Water Heater - High-Efficiency
Electric: 200+ Amp Service
Exterior: Brick, Concrete
Fireplace: Wood
Flooring: Ceramic Tile, Hardwood
Interior: Ceiling Fan(s), Chair Railings, Combination Dining/Living, Combination Kitchen/Dining, Combination Kitchen/Living, Crown Moldings, Kitchen - Island, Other, Primary Bath(s), Recessed Lighting, Skylight(s), Upgraded Countertops, Wood Floors
Lot Dimensions: 0.26 Acre(S)
Number of Rooms: 12
Pet Restrictions: No Pet Restrictions
Sewer: Public Sewer
SQFT Above Finished: 2830
SQFT Below Finished: 1290
SQFT Total Finished: 4120
Structure Type: Detached
Total Garage/Parking Spaces: 1
Water: Public
Windows: Double Pane, Insulated
Local Schools
High School: WALTER JOHNSON
Middle School: NORTH BETHESDA
Elementary School: WYNGATE
School District: MONTGOMERY COUNTY PUBLIC SCHOOLS
Listed By / Shown By
Listed By
Agency Name: Real Broker, LLC
Agency Phone: 8554500442
Shown By
Agency Title: Berkshire Hathaway HomeServices Homesale Realty
Agency Phone: +18003833535

 First American
9414 Wadsworth Drive | MLS# MDMC2258674
This property located at 9414 Wadsworth Drive, Bethesda, MD 20817 is currently listed for rent with an asking price of $8,000 / Monthly. Wadsworth Drive is located within the MONTGOMERY COUNTY PUBLIC SCHOOLS school district. Search Bethesda real estate on www.homesale.com today.