
BEDS3
BATHS3 full 1 partial
SQUARE FEET3,337
MLS#MDBC2176896
STATUSACTIVE
PROPERTY TYPEResidential - Townhouse
SUBDIVISIONGERST FARM
SCHOOLBALTIMORE COUNTY PUBLIC SCHOOLS
Property Description
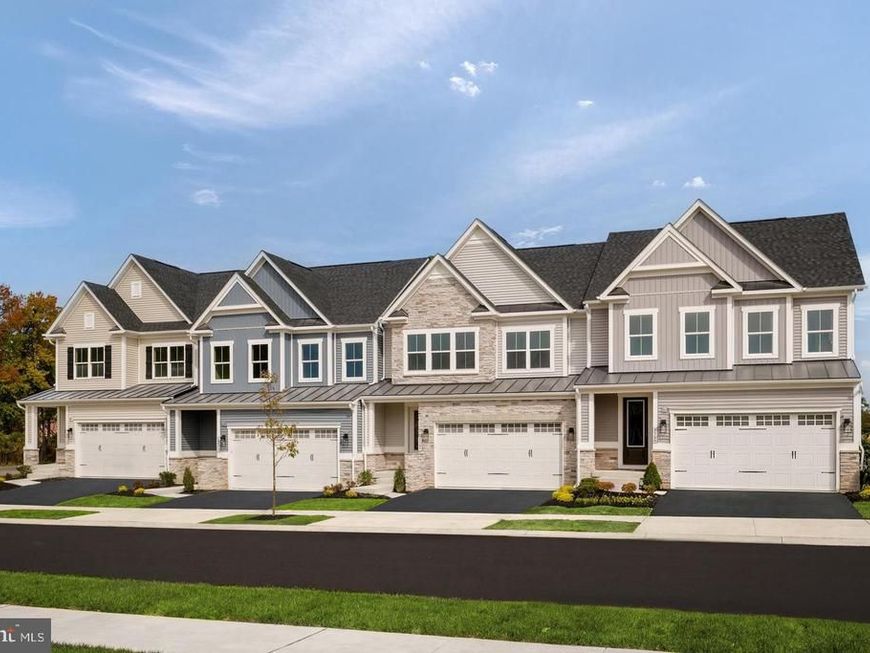
Special Pricing on this End of Year Move in Lowell Home!!! Enter from your inviting covered front porch into an entry foyer that gives you a two-story foyer. The gourmet chef style kitchen features a large center island overlooking the dining area, the expansive great room with 12-foot ceilings, and outside to the rear covered porch with stone fireplace. As you walk through the great room, you approach your tucked away luxurious, main level owner’s retreat which features a walk in closet and double vanity bath that creates a spa like retreat. From the 2-car garage, a convenient arrival center controls clutter and leads you to your private powder room and main level laundry room. The finished basement with full bath adds to even more entertainment space! You'll be amazed by this Luxury Main Level Living located within close distance to grocery, shopping, restaurants, and other neighborhood delights. Closing assistance available for a limited time!
Upcoming Open Houses
Open House Saturday September 26th, 12:00pm - 2:00pm
Open House Sunday September 27th, 12:00pm - 2:00pm
Open House Saturday October 3rd, 12:00pm - 2:00pm
Open House Sunday October 4th, 12:00pm - 2:00pm
Property Features
Property Type: Residential - Townhouse
Basement: Yes
Basement: Full, Fully Finished, Connecting Stairway, Heated, Improved
Cooling: Central A/C, Programmable Thermostat
Fuel Type: Natural Gas
Garage: 2
Heating: Forced Air, Programmable Thermostat
Home Style: Villa
Lot Size: 0.09 Acres
Roof Type: Architectural Shingle
Stories: 2.0
Taxes: $1,273
Feature Descriptions
Accessibility: Level Entry - Main
Additional Structures: Above Grade, Below Grade
Appliances: Energy Efficient Appliances, Stainless Steel Appliances, Washer/Dryer Hookups Only, Water Heater, Built-In Microwave, Refrigerator, Dishwasher, Disposal
Community Amenities: Club House, Fitness Center, Jog/Walk Path, Common Grounds, Putting Green
Exterior: Brick, Mixed, Stone, Vinyl Siding
Exterior: Exterior Lighting, Sidewalks
Flooring: Carpet, Ceramic Tile, Luxury Vinyl Plank
HOA Fee: $250.00/Monthly
Interior: Entry Level Bedroom, Family Room Off Kitchen, Floor Plan - Open, Kitchen - Gourmet, Primary Bath(s), Upgraded Countertops
Location: Suburban
Lot Dimensions: 0.09 Acre(S)
Parking Features: Concrete Driveway
Parking Notes: 2 Total Parking Spaces
Rooms: Dining Room, Primary Bedroom, Bedroom 2,Bedroom 3,Kitchen, Foyer, Great Room, Laundry, Loft, Recreation Room, Bathroom 2,Bathroom 3,Primary Bathroom, Half Bath
Sewer: Public Sewer
SQFT Above Finished: 2296
SQFT Below Finished: 1041
SQFT Total Finished: 3337
Structure Type: Interior Row/Townhouse
Total Garage/Parking Spaces: 2
Water: Public
Windows: Energy Efficient, ENERGY STAR Qualified, Low-E, Screens
Room Sizes
Foyer: 9 x 6 Level - Main
Kitchen: 9 x 18 Level - Main
Dining Room: 14 x 11 Level - Main
Great Room: 18 x 14 Level - Main
Primary Bedroom: 15 x 13 Level - Main
Primary Bathroom: 10 x 12 Level - Main
Half Bath: 8 x 6 Level - Main
Laundry: 8 x 6 Level - Main
Loft: 14 x 15 Level - Upper 1
Bedroom 2: 13 x 13 Level - Upper 1
Bedroom 3: 14 x 12 Level - Upper 1
Recreation Room: 38 x 19 Level - Lower 1
Local Schools
School District: BALTIMORE COUNTY PUBLIC SCHOOLS
Listed By / Shown By
Listed By
Agency Name: Keller Williams Lucido Agency
Agency Phone: 4104656900
Shown By
Agency Title: Berkshire Hathaway HomeServices Homesale Realty
Agency Phone: +18003833535

 First American
Estimate Your Payment
Estimated Payment
$ 1,893.29 per month $1,580.13 Principal & Interest $106.08 Property Tax $207.08 Homeowner's Insurance
9409 Founders Lane | MLS# MDBC2176896
This townhouse located at 9409 Founders Lane , Perry Hall, MD 21128 is currently listed for sale with an asking price of $709,990. This property has 3 bedrooms and 3 full and 1 partial baths with 3337 sq. ft. Founders Lane is located in the GERST FARM subdivision within the BALTIMORE COUNTY PUBLIC SCHOOLS school district. Search GERST FARM real estate on www.homesale.com today.